1589 Mims Street SW
1589 Mims Street SW
1589 Mims Street SW
1589 Mims Street SW
1589 Mims Street SW
1589 Mims Street SW
1589 Mims Street SW
1589 Mims Street SW
1589 Mims Street SW
1589 Mims Street SW
1589 Mims Street SW
1589 Mims Street SW
1589 Mims Street SW
1589 Mims Street SW
1589 Mims Street SW
1589 Mims Street SW
1589 Mims Street SW
1589 Mims Street SW
1589 Mims Street SW
1589 Mims Street SW
1589 Mims Street SW
1589 Mims Street SW
1589 Mims Street SW
1589 Mims Street SW
1589 Mims Street SW
1589 Mims Street SW
1589 Mims Street SW
1589 Mims Street SW
1589 Mims Street SW
1589 Mims Street SW
1589 Mims Street SW
1589 Mims Street SW
1589 Mims Street SW
1589 Mims Street SW
1589 Mims Street SW
1589 Mims Street SW
1589 Mims Street SW
1589 Mims Street SW
1589 Mims Street SW
SEE ALL PHOTOS
1589 Mims Street SW
1589 Mims Street SW
1589 Mims Street SW
1589 Mims Street SW
1589 Mims Street SW
1589 Mims Street SW
1589 Mims Street SW
1589 Mims Street SW
1589 Mims Street SW
1589 Mims Street SW
1589 Mims Street SW
1589 Mims Street SW
1589 Mims Street SW
1589 Mims Street SW
1589 Mims Street SW
1589 Mims Street SW
1589 Mims Street SW
1589 Mims Street SW
1589 Mims Street SW
1589 Mims Street SW
1589 Mims Street SW
1589 Mims Street SW
1589 Mims Street SW
1589 Mims Street SW
1589 Mims Street SW
1589 Mims Street SW
1589 Mims Street SW
1589 Mims Street SW
1589 Mims Street SW
1589 Mims Street SW
1589 Mims Street SW
1589 Mims Street SW
1589 Mims Street SW
1589 Mims Street SW
1589 Mims Street SW
1589 Mims Street SW
1589 Mims Street SW
1589 Mims Street SW
1589 Mims Street SW
For Sale

1589 Mims Street SW

1589 Mims Street SW, Atlanta, GA 30314

$799,900
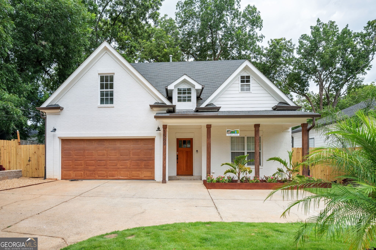
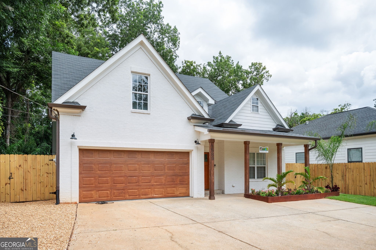
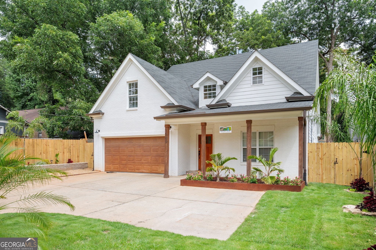
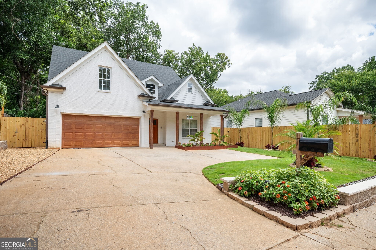
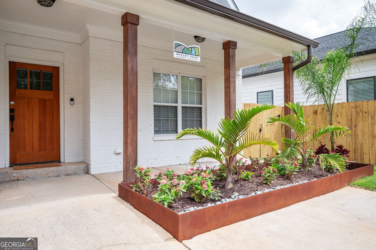
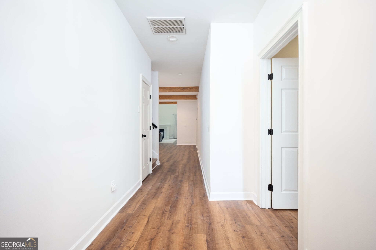
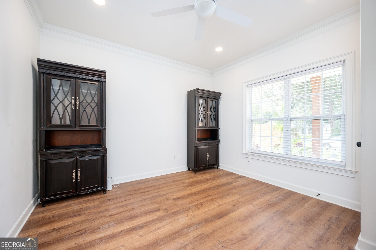
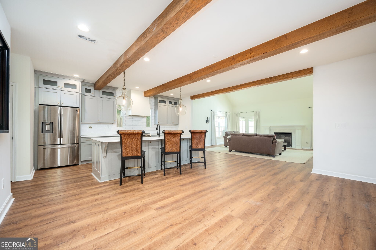

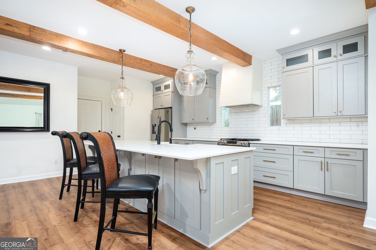
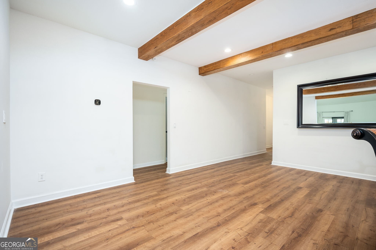
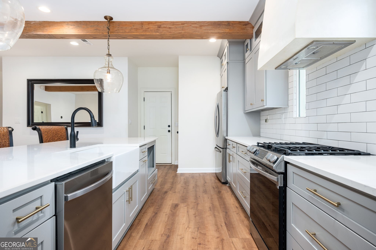
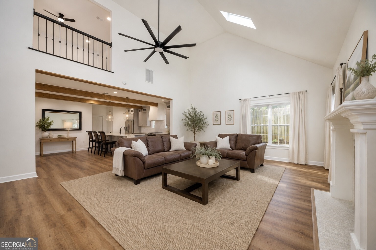
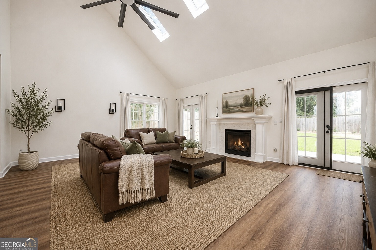
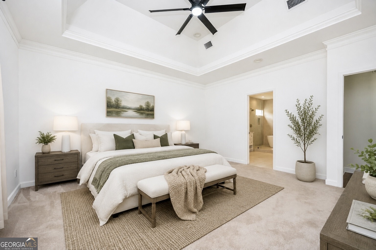
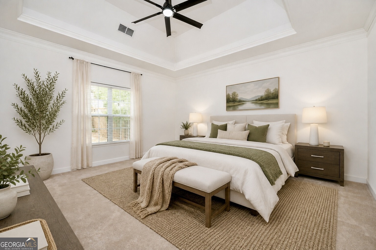
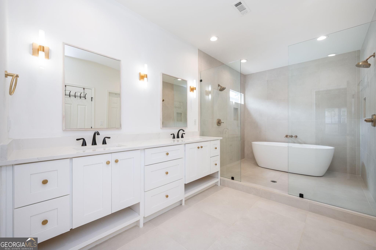
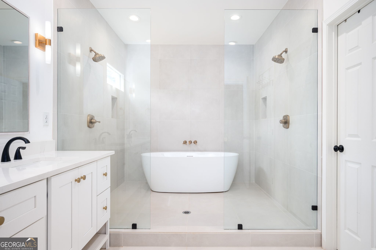
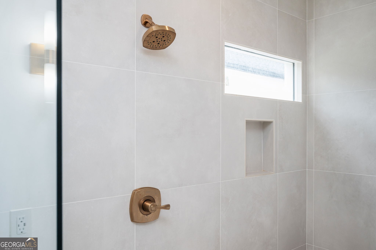
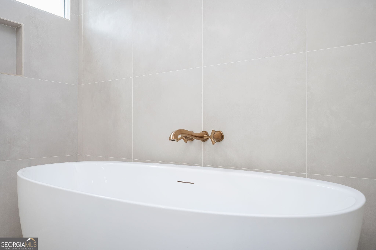
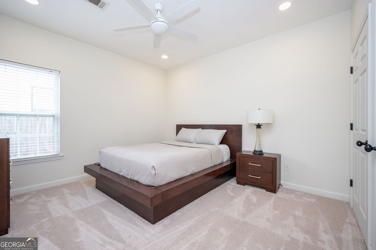
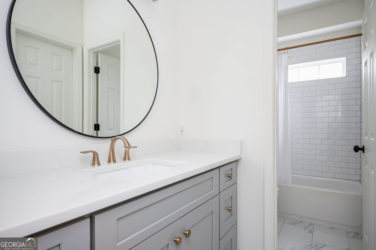
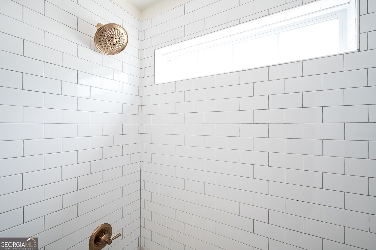
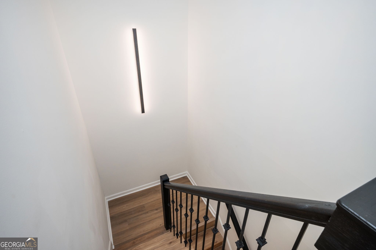
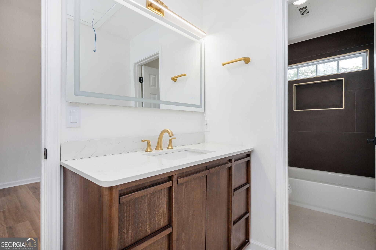
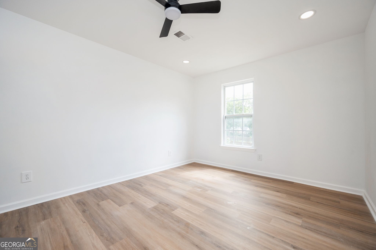
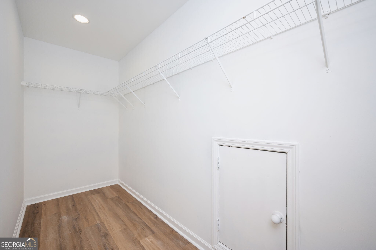
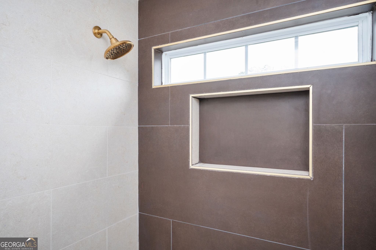
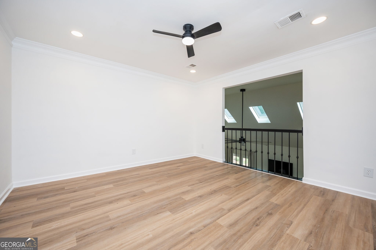
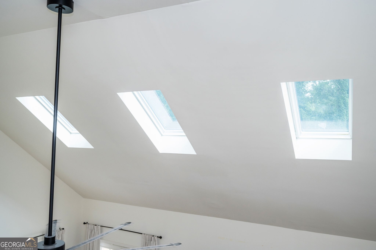
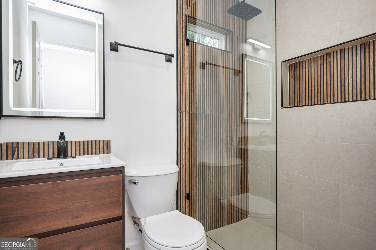
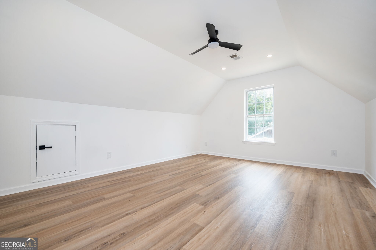
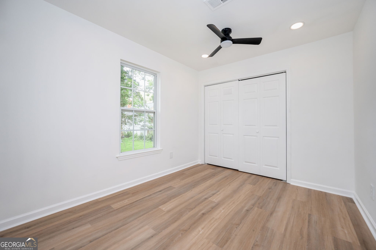
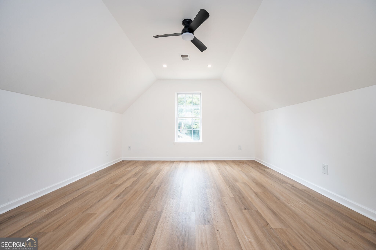
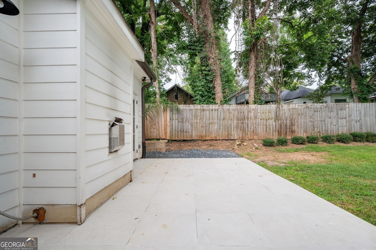
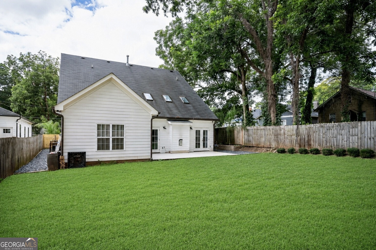
Welcome to this beautifully remodeled, fully landscaped home offering just under 4,000 square feet of thoughtfully updated living space. Blending modern upgrades with timeless charm, this light-filled home features an open, airy floor plan accented by exposed beamed ceilings that add warmth and character throughout. Designed with both comfort and flexibility in mind, the home offers six bedrooms-three on the main level and three upstairs-along with two full bathrooms on each floor. The spacious main-level primary suite serves as a private retreat, complete with a walk-in closet and a beautifully updated en-suite bath featuring a stunning walk-in shower/tub combination. Recent improvements extend well beyond the cosmetic updates, including EV charging capability, all-new gutters, underground French drains connected to the gutter system for enhanced drainage, and upgraded four-point LED lighting in every room. Every light switch has also been replaced with dimmable controls, allowing you to easily customize the ambiance throughout the home. Upstairs, a versatile loft provides the perfect space for a home office, playroom, media room, or creative studio. Ideally located just minutes from the Atlanta BeltLine, walking and biking trails, Mercedes-Benz Stadium, Lee + White, and Hartsfield-Jackson Atlanta International Airport, this home offers the perfect combination of space, style, and convenience. Don't miss your opportunity to own this exceptional property-schedule your private showing today before it's gone!

8/15/2026 11:00AM - 1:00PM EDT

7
beds

4
baths

3,960 Sq.Ft. LIVING AREA

0.4 Acres lot

Larissa Darcy

Larissa Darcy

Features & Amenities

Interior

  • total bedrooms7
  • Total bathrooms4
  • full bathrooms4
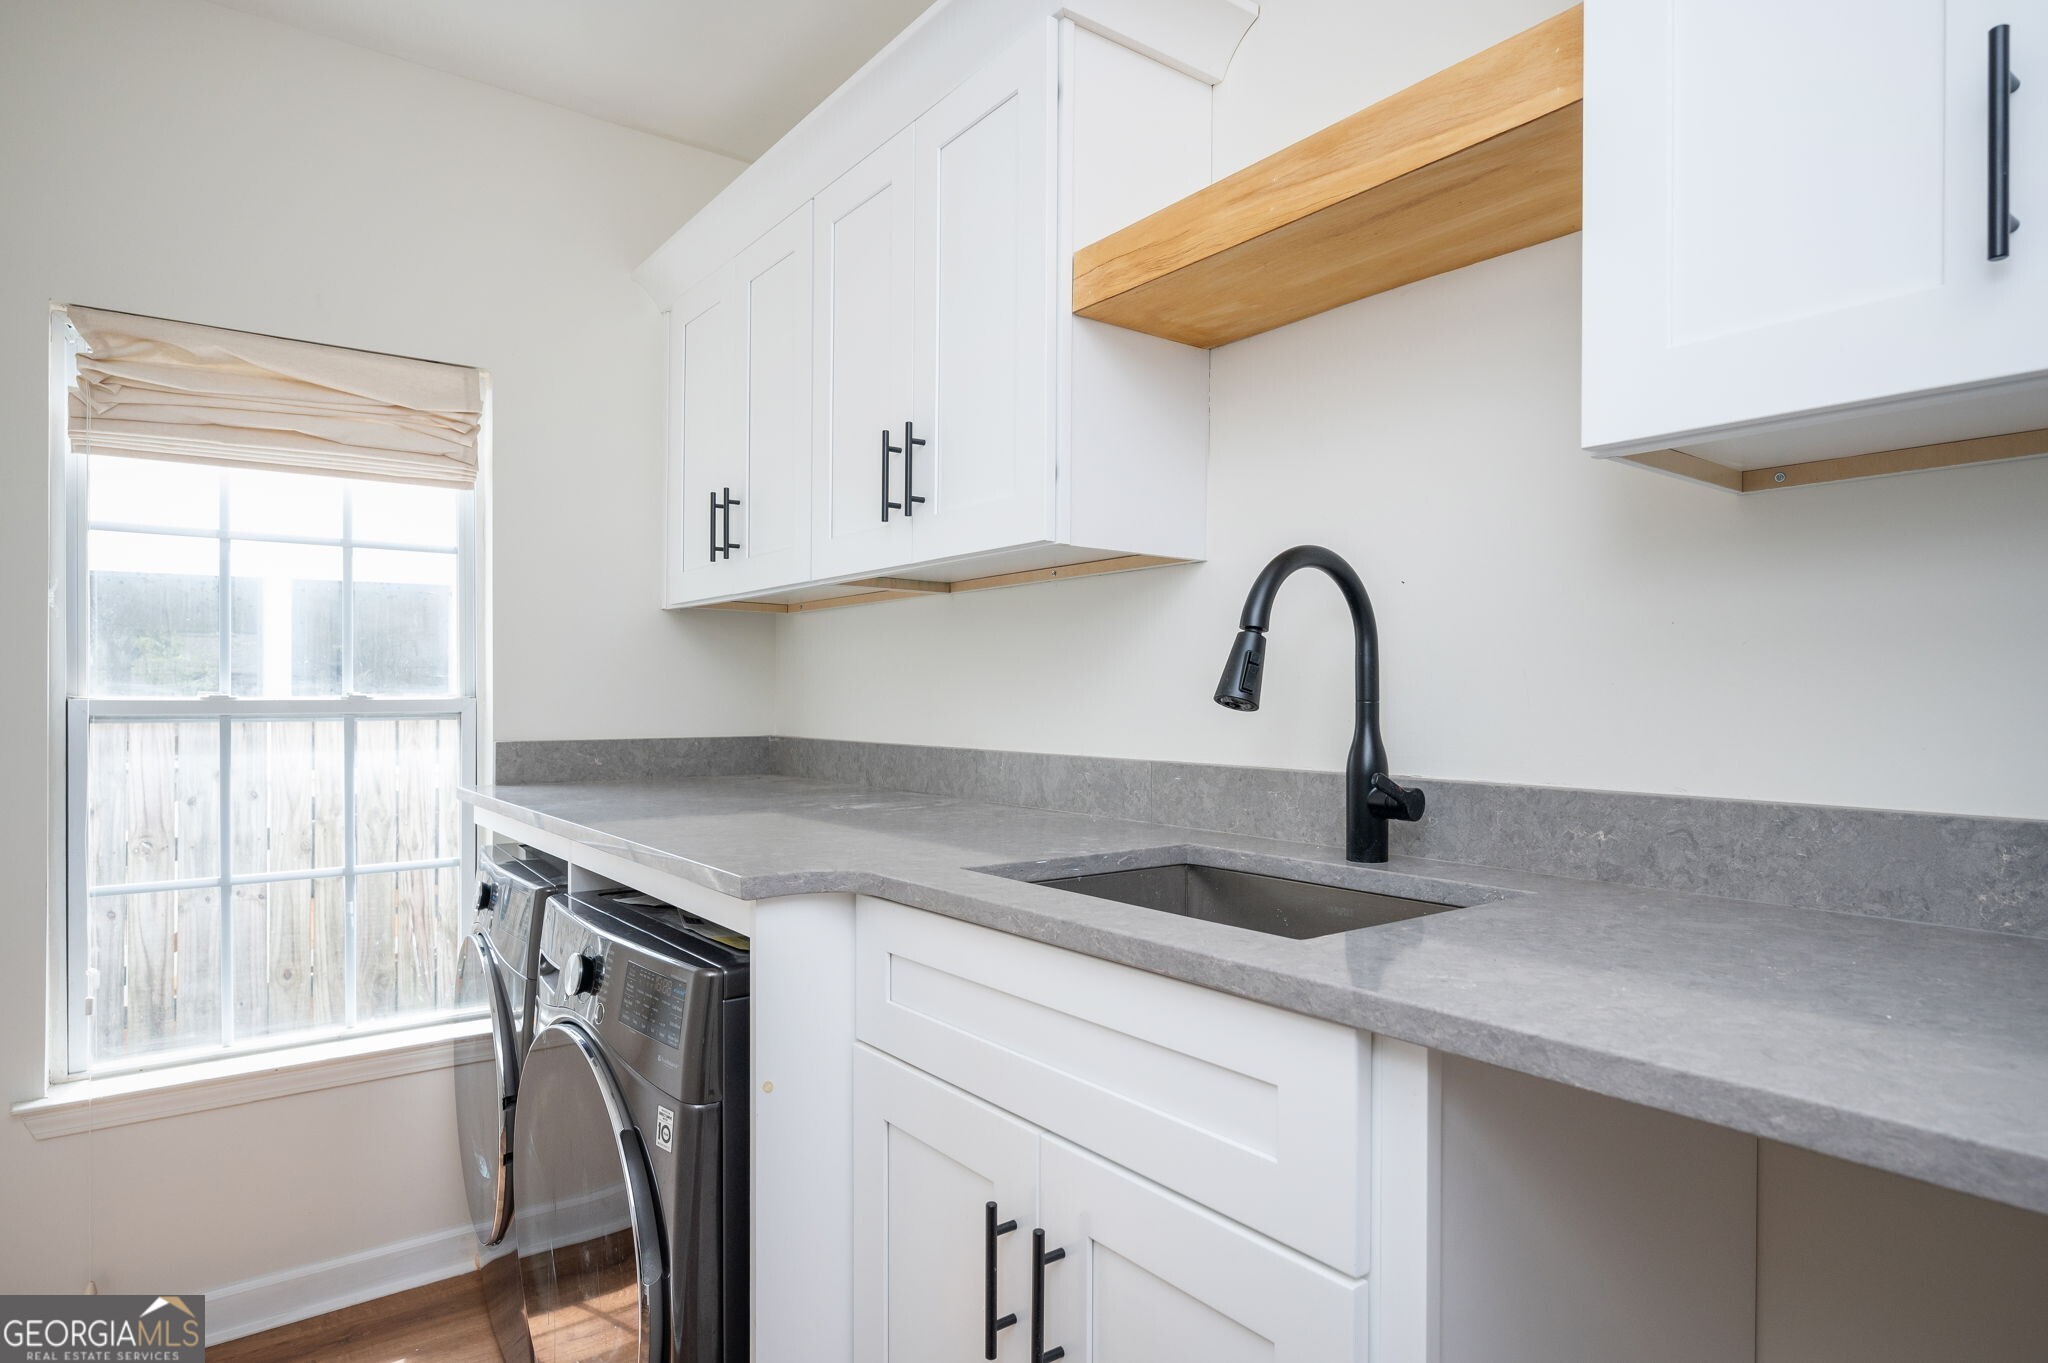
  • Laundry room Other
  • Flooring Carpet, Hardwood, Laminate
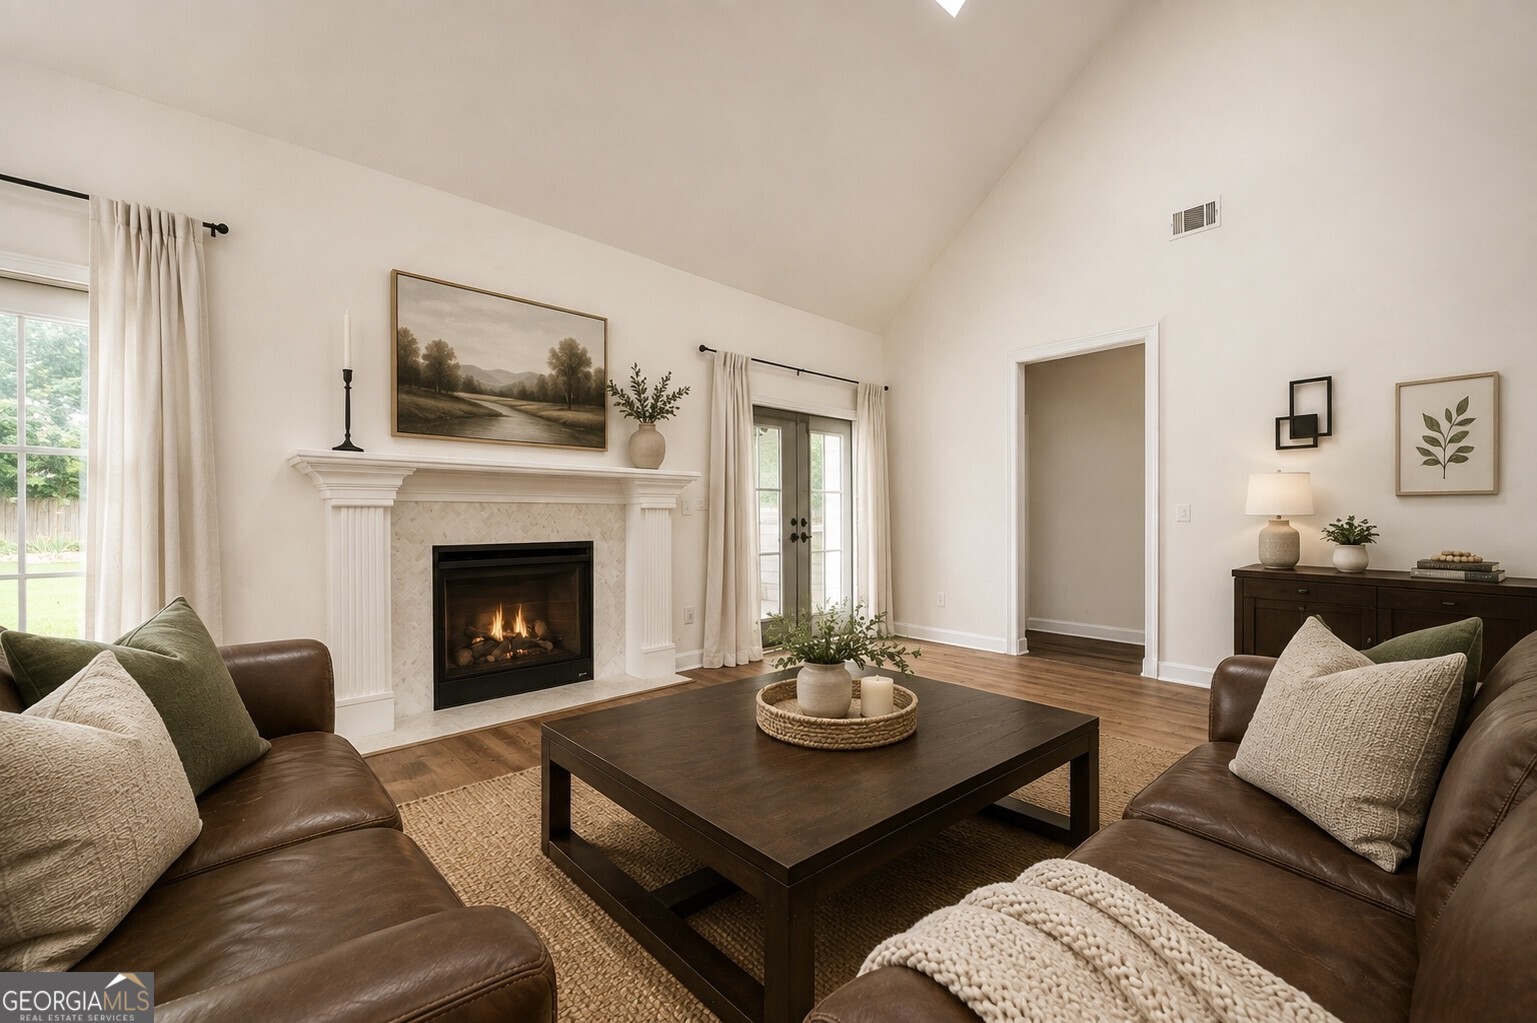
  • Fireplace Family Room, Gas Starter, Living Room
  • APPLIANCES Dishwasher, Disposal, Dryer, Microwave, Range, Refrigerator, Stainless Steel Appliance(s), Washer
  • other interior Features Beamed Ceilings, Double Vanity, High Ceilings, Master On Main Level, Roommate Plan, Separate Shower, Soaking Tub, Vaulted Ceiling(s), Walk-In Closet(s)

Area & Lot

  • Status For Sale
  • OPEN HOUSE

    8/15/2026 11:00AM - 1:00PM EDT

  • Living Area3,960 Sq.Ft.
  • Total Area3,960 Sq.Ft.
  • Lot Area0.4 Acres
  • MLS® ID10819707
  • TypeResidential
  • YEAR BUILT2003
  • Architecture StylesRustic, Craftsman
  • View DescriptionCity
  • Elementary SchoolF L Stanton
  • Middle SchoolJ L Invictus
  • High SchoolDouglass

Exterior

  • STORIES2
  • water SourcePublic
  • utilitiesElectricity Available, High Speed Internet, Natural Gas Available, Sewer Connected, Water Available
  • roofComposition
  • lot featuresLevel
  • parkingGarage, Carport, Kitchen Level, Garage Door Opener
  • HEAT TYPEForced Air
  • AIR CONDITIONINGCeiling Fan(s), Central Air, Electric, Zoned
  • sewerPublic Sewer
  • SubstructureSlab
  • security FeaturesCarbon Monoxide Detector(s), Security System, Smoke Detector(s)
  • other exterior FeaturesGarden

Financial

  • Sales Price$799,900
  • Real Estate Tax $7,482/yr
image

Schedule a Showing

We would love to show you our beautiful property. Please select your preferred date and time below. An agent will be in touch shortly to confirm your appointment.

Schedule a Showing

We would love to show you our beautiful property. Please select your preferred date and time below. An agent will be in touch shortly to confirm your appointment.

Thank you for your interest in 1589 Mims Street SW, Atlanta, GA 30314. We are reviewing your request and will be in touch shortly!

Mortgage Calculator

Estimate your monthly mortgage payment, including the principal and interest, property taxes, and HOA. Adjust the values to generate a more accurate rate.

All estimates are provided for informational purposes only. Actual amounts may vary.
$0,000 Your Payment 20 15 65
$0,000 Your Payment

The Shirley Gary Group

A Legacy of Excellence in Metro Atlanta's Real Estate Landscape, Bringing Over 30 Years of Expertise in New Construction and Sales Management.

Follow Us on Instagram