2726 Rylee Carter Street
SEE ALL PHOTOS
2726 Rylee Carter Street
For Sale

2726 Rylee Carter Street

2726 Rylee Carter Street, Dacula, GA 30019

$421,600
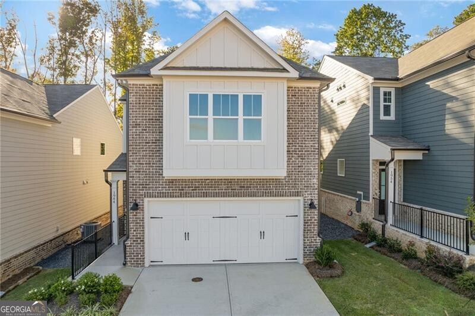
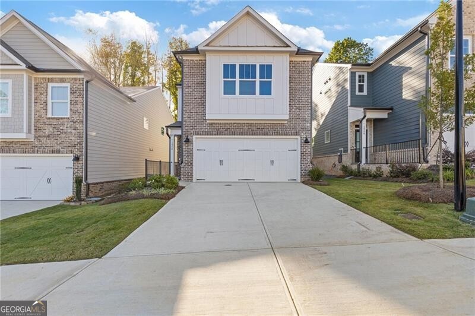
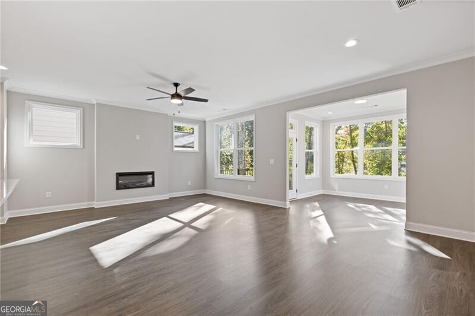
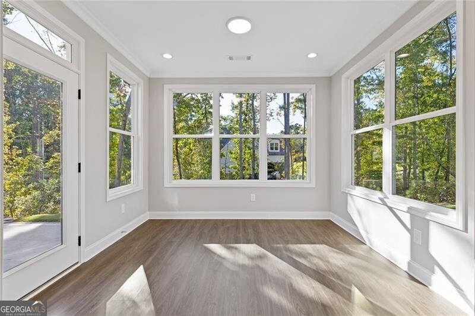
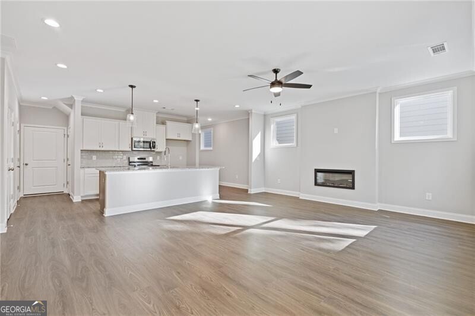
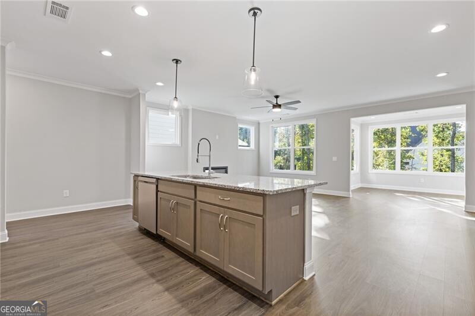
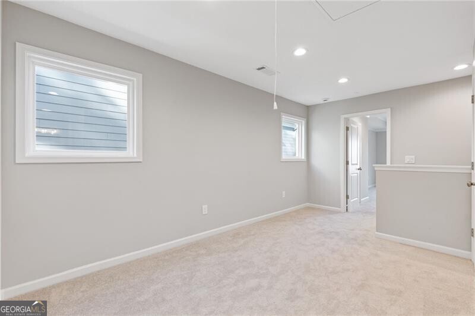
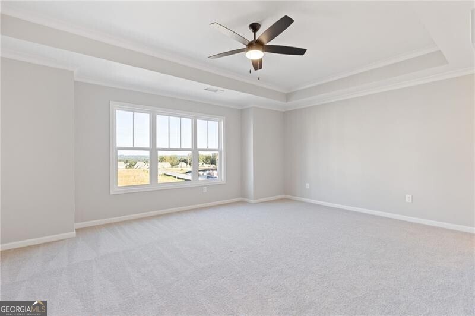
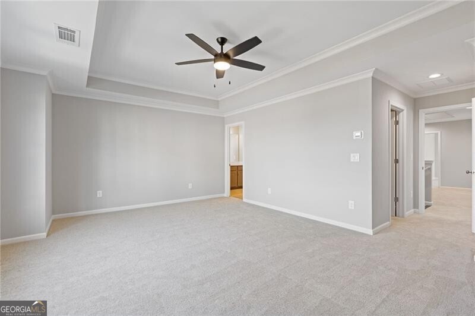
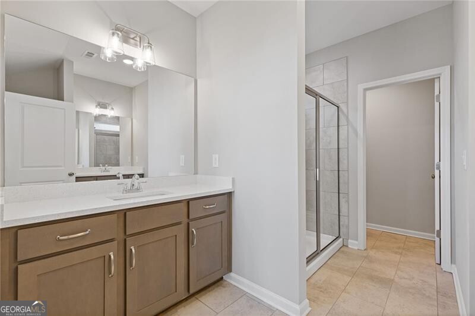
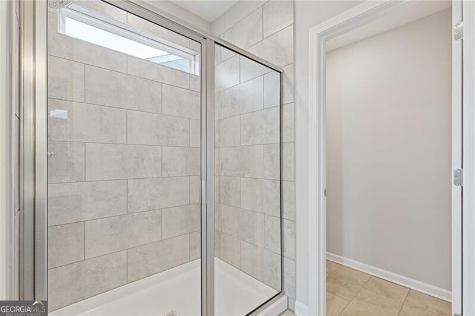
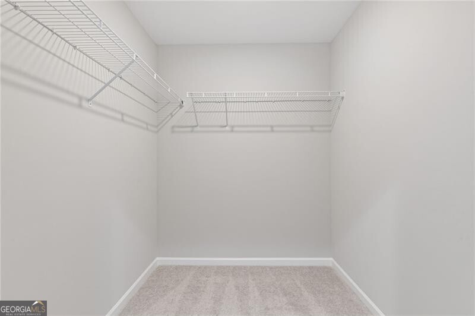
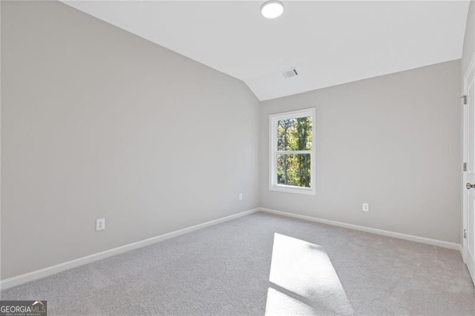
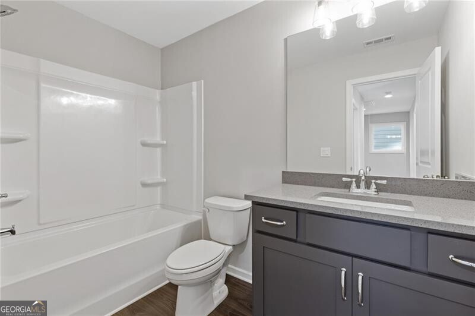
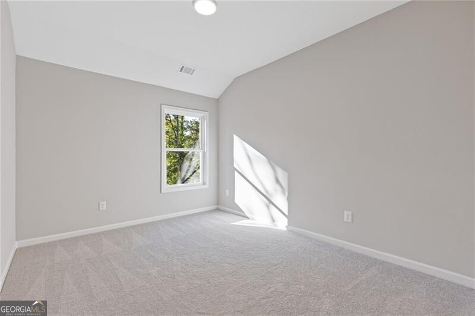
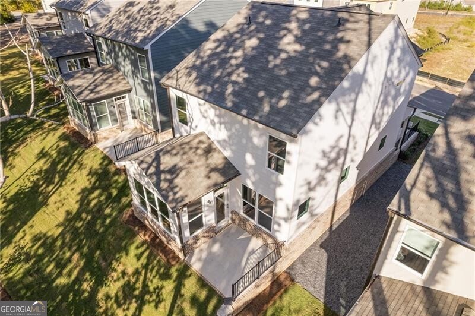
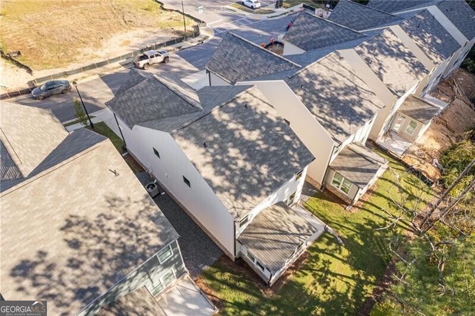
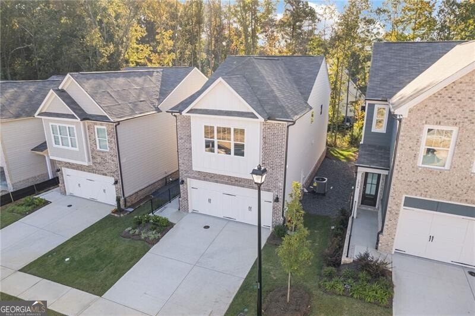
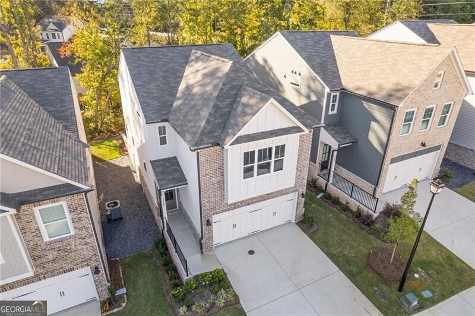
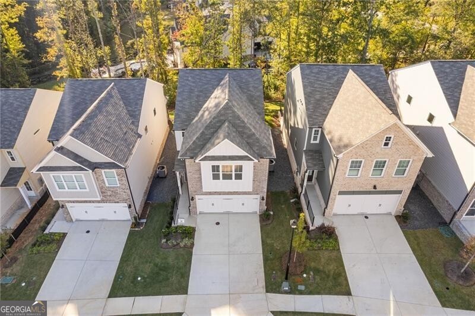
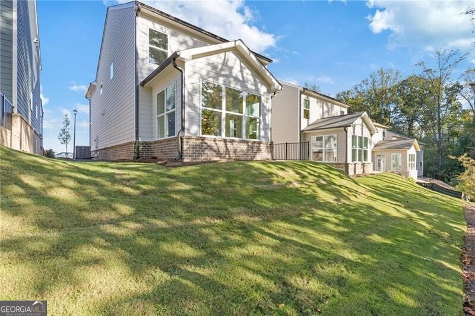
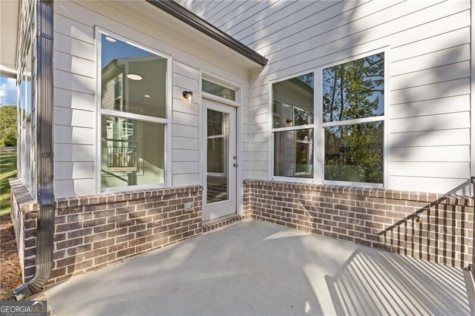
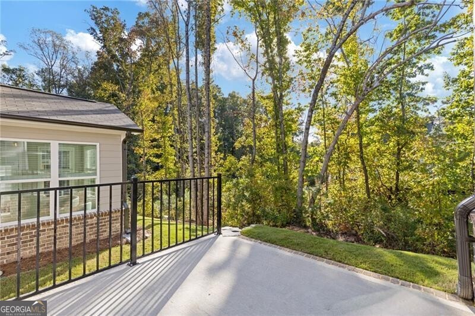
Introducing 2726 Rylee Carter Street, an exceptional Emerson C floor plan located in the desirable Enclave at Mill Creek community. Scheduled for completion in August, this beautifully crafted new construction home offers the perfect blend of style, functionality, and low-maintenance living in one of Gwinnett County's most convenient locations. Designed with today's lifestyle in mind, the Emerson C features an open-concept layout that seamlessly connects the kitchen, dining area, and family room, creating an inviting space for both everyday living and entertaining. The chef-inspired kitchen is highlighted by elegant quartz countertops, abundant cabinetry, stainless steel appliances, and a spacious center island perfect for gathering with family and friends. A bright and airy sunroom extends the main living space, providing the ideal setting for a home office, sitting room, breakfast area, or flex space tailored to your needs. Large windows throughout the home allow natural light to fill every room, creating a warm and welcoming atmosphere. The spacious family room serves as the heart of the home, offering comfortable living space and modern finishes that complement the home's thoughtful design. Upstairs, the owner's suite provides a private retreat with a generous walk-in closet and a well-appointed bath featuring dual vanities, quartz countertops, and a large walk-in shower. Additional bedrooms offer flexibility for guests, family members, or work-from-home arrangements. Throughout the home, you'll find quality craftsmanship and designer-selected finishes, including luxury vinyl plank flooring in the main living areas, quartz surfaces, contemporary fixtures, energy-efficient features, and stylish architectural details that elevate the home's appeal. One of the standout features of life at Enclave at Mill Creek is the HOA-maintained lawn care, allowing homeowners to enjoy a beautiful community without the hassle of routine yard maintenance. Spend less time mowing and more time enjoying your home, your weekends, and the many nearby shopping, dining, and recreational opportunities. Conveniently located near the Mall of Georgia, major commuter routes, parks, and top-rated schools, Enclave at Mill Creek offers both accessibility and comfort in a charming neighborhood setting. Don't miss your opportunity to own this stunning new home. With an August completion date, now is the perfect time to secure your place in Enclave at Mill Creek and enjoy the benefits of new construction, modern design, and maintenance-friendly living.

7/26/2026 2:00PM - 5:00PM EDT

3
beds

3
baths

2,003 Sq.Ft. LIVING AREA

3,920.4 Sq.Ft. lot

Jamie Mock

Jamie Mock

  • title VP of Developer Services for the SGG Team Real Estate Agent, New Home Sales Specialist
  • PHONE (770) 616-1531
  • EMAIL [email protected]
  • DRE # 306736

Features & Amenities

Interior

  • total bedrooms3
  • Total bathrooms3
  • full bathrooms2
  • half bathroom1
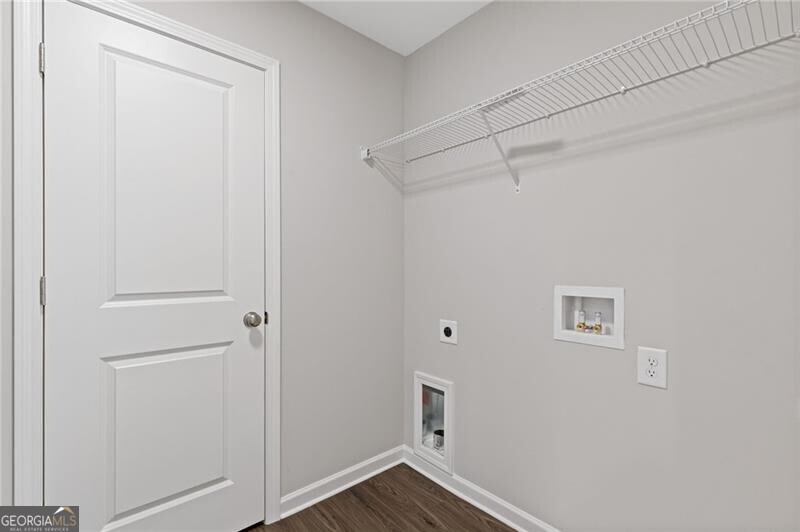
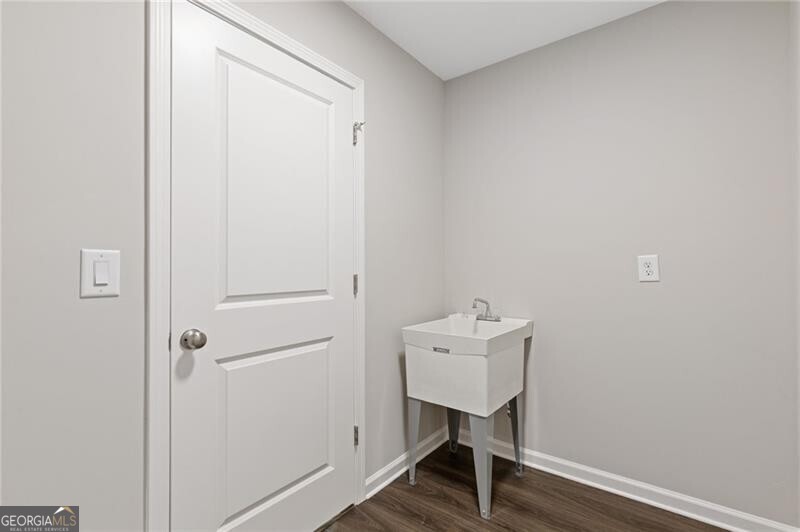
  • Laundry room Upper Level
  • Flooring Carpet
  • Fireplace Factory Built
  • APPLIANCES Dishwasher, Disposal, Electric Water Heater, Microwave, Range, Stainless Steel Appliance(s)
  • other interior Features Tray Ceiling(s), Walk-In Closet(s)

Area & Lot

  • Status For Sale
  • OPEN HOUSE

    7/26/2026 2:00PM - 5:00PM EDT

  • Living Area2,003 Sq.Ft.
  • Total Area2,003 Sq.Ft.
  • Lot Area3,920.4 Sq.Ft.
  • MLS® ID10783260
  • TypeResidential
  • YEAR BUILT2026
  • Architecture StylesContemporary
  • Elementary SchoolFort Daniel
  • Middle SchoolFrank N Osborne
  • High SchoolMill Creek

Exterior

  • STORIES2
  • water SourcePublic
  • utilitiesElectricity Available, Sewer Available, Underground Utilities, Water Available
  • roofComposition
  • lot featuresOther
  • parkingGarage, Attached, Garage Door Opener
  • HEAT TYPECentral, Electric
  • AIR CONDITIONINGCeiling Fan(s), Central Air, Electric
  • sewerPublic Sewer
  • SubstructureSlab
  • security FeaturesCarbon Monoxide Detector(s), Smoke Detector(s)
  • other exterior FeaturesSprinkler System

Financial

  • Sales Price$421,600
  • HOA $1,500/yr
image

Schedule a Showing

We would love to show you our beautiful property. Please select your preferred date and time below. An agent will be in touch shortly to confirm your appointment.

Schedule a Showing

We would love to show you our beautiful property. Please select your preferred date and time below. An agent will be in touch shortly to confirm your appointment.

Thank you for your interest in 2726 Rylee Carter Street, Dacula, GA 30019. We are reviewing your request and will be in touch shortly!

Mortgage Calculator

Estimate your monthly mortgage payment, including the principal and interest, property taxes, and HOA. Adjust the values to generate a more accurate rate.

All estimates are provided for informational purposes only. Actual amounts may vary.
$0,000 Your Payment 20 15 65
$0,000 Your Payment

The Shirley Gary Group

A Legacy of Excellence in Metro Atlanta's Real Estate Landscape, Bringing Over 30 Years of Expertise in New Construction and Sales Management.

Follow Us on Instagram