
2735 Hallwood Lane
2735 Hallwood Lane
2735 Hallwood Lane
2735 Hallwood Lane
2735 Hallwood Lane
2735 Hallwood Lane
2735 Hallwood Lane
2735 Hallwood Lane
2735 Hallwood Lane
2735 Hallwood Lane
2735 Hallwood Lane
2735 Hallwood Lane
2735 Hallwood Lane
2735 Hallwood Lane
2735 Hallwood Lane
2735 Hallwood Lane
2735 Hallwood Lane
2735 Hallwood Lane
2735 Hallwood Lane
2735 Hallwood Lane
2735 Hallwood Lane
2735 Hallwood Lane
2735 Hallwood Lane
2735 Hallwood Lane
2735 Hallwood Lane
2735 Hallwood Lane
2735 Hallwood Lane
2735 Hallwood Lane
2735 Hallwood Lane
2735 Hallwood Lane
2735 Hallwood Lane
2735 Hallwood Lane
2735 Hallwood Lane
2735 Hallwood Lane
2735 Hallwood Lane
2735 Hallwood Lane
2735 Hallwood Lane
2735 Hallwood Lane
2735 Hallwood Lane
2735 Hallwood Lane
2735 Hallwood Lane
2735 Hallwood Lane
2735 Hallwood Lane
2735 Hallwood Lane
2735 Hallwood Lane
2735 Hallwood Lane
2735 Hallwood Lane
SEE ALL PHOTOS
2735 Hallwood Lane
2735 Hallwood Lane
2735 Hallwood Lane
2735 Hallwood Lane
2735 Hallwood Lane
2735 Hallwood Lane
2735 Hallwood Lane
2735 Hallwood Lane
2735 Hallwood Lane
2735 Hallwood Lane
2735 Hallwood Lane
2735 Hallwood Lane
2735 Hallwood Lane
2735 Hallwood Lane
2735 Hallwood Lane
2735 Hallwood Lane
2735 Hallwood Lane
2735 Hallwood Lane
2735 Hallwood Lane
2735 Hallwood Lane
2735 Hallwood Lane
2735 Hallwood Lane
2735 Hallwood Lane
2735 Hallwood Lane
2735 Hallwood Lane
2735 Hallwood Lane
2735 Hallwood Lane
2735 Hallwood Lane
2735 Hallwood Lane
2735 Hallwood Lane
2735 Hallwood Lane
2735 Hallwood Lane
2735 Hallwood Lane
2735 Hallwood Lane
2735 Hallwood Lane
2735 Hallwood Lane
2735 Hallwood Lane
2735 Hallwood Lane
2735 Hallwood Lane
2735 Hallwood Lane
2735 Hallwood Lane
2735 Hallwood Lane
2735 Hallwood Lane
2735 Hallwood Lane
2735 Hallwood Lane
2735 Hallwood Lane
2735 Hallwood Lane
For Sale

2735 Hallwood Lane

2743 Hallwood Lane, Suwanee, GA 30024

$449,900
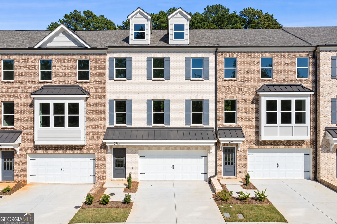
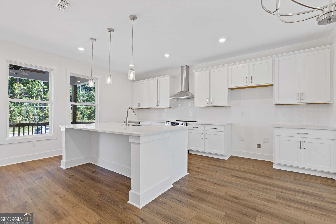
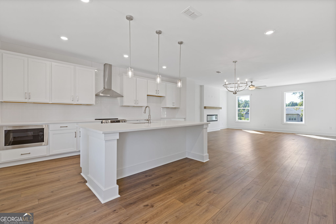
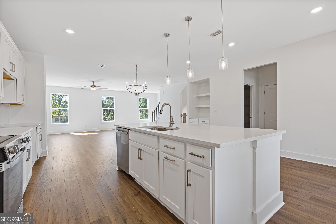
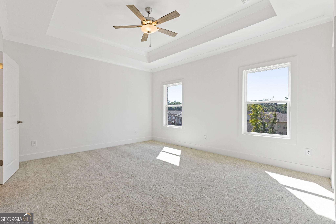
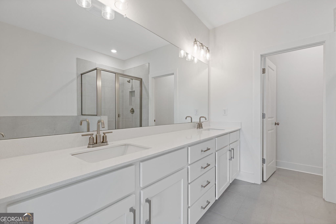
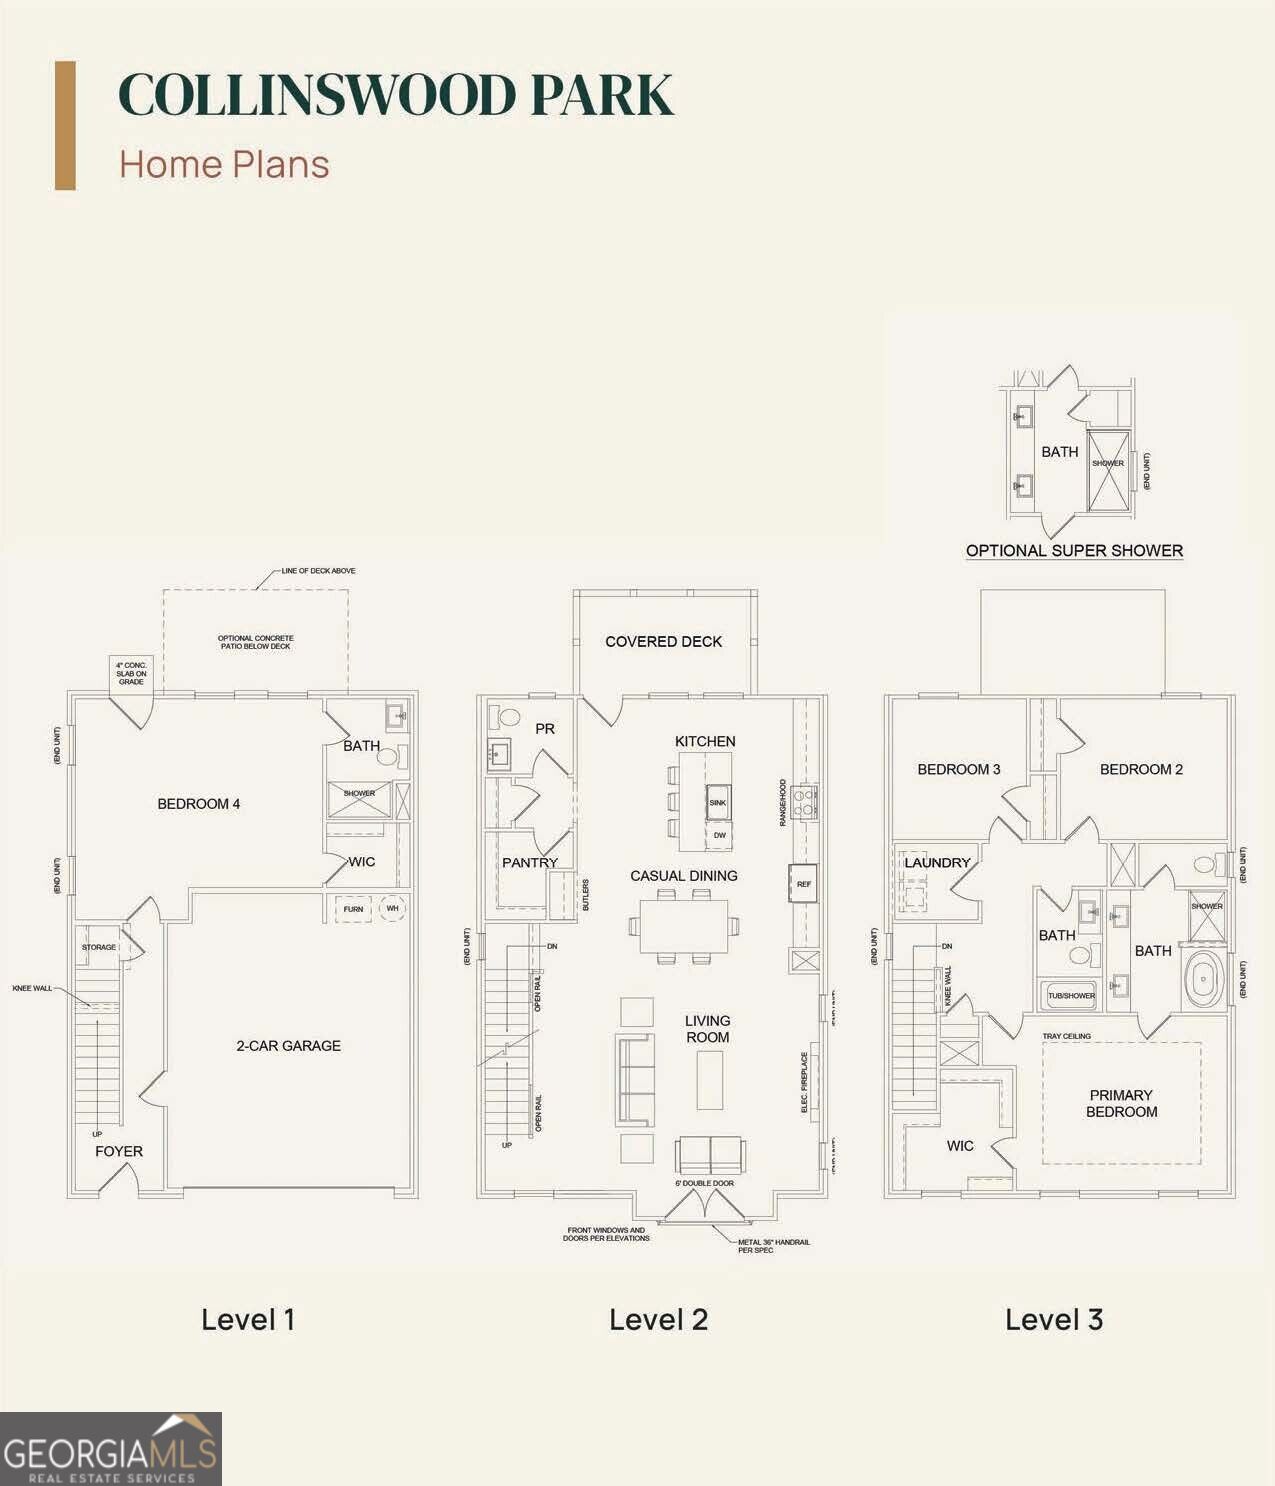
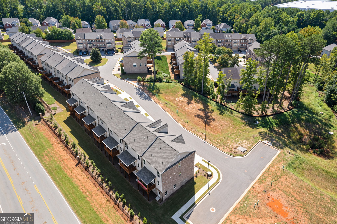
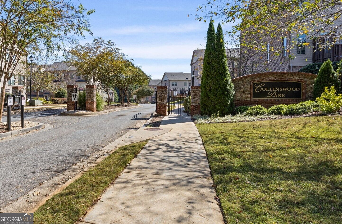
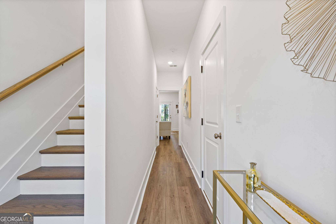
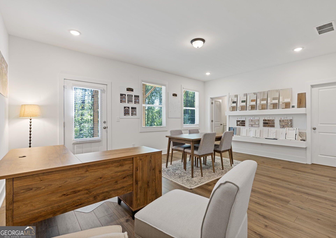
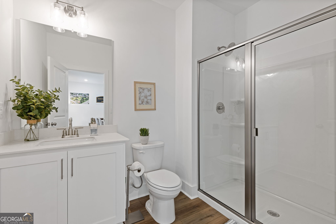
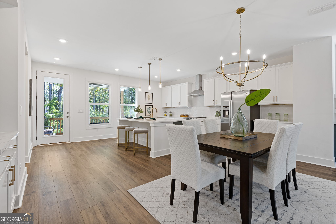
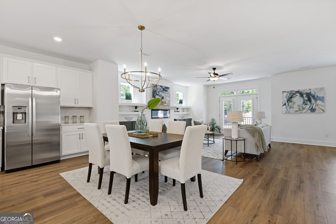
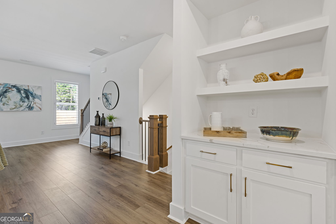
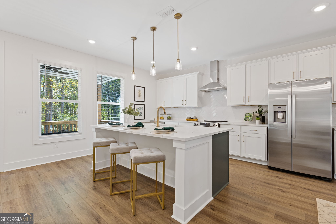
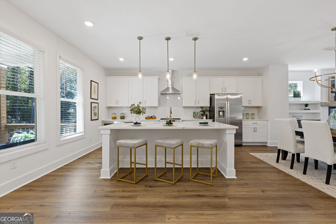
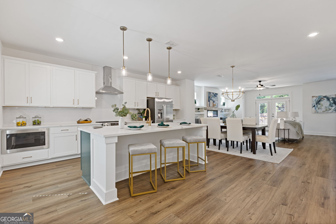
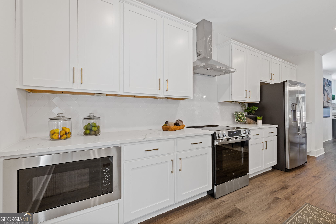
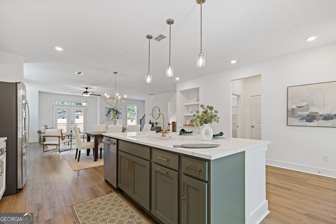
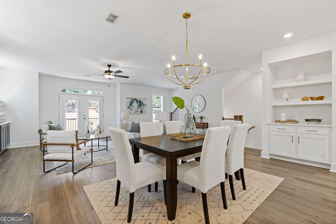
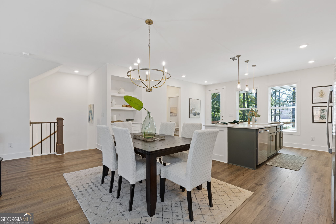
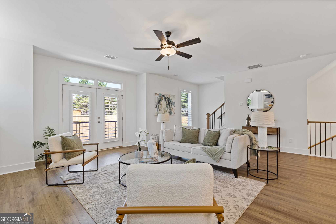
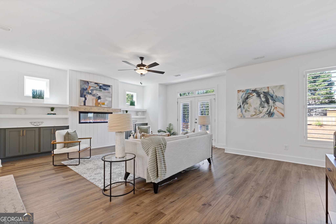
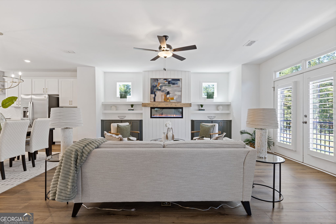
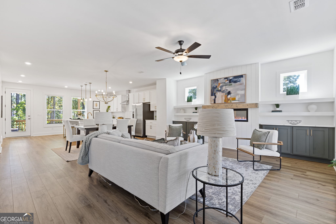
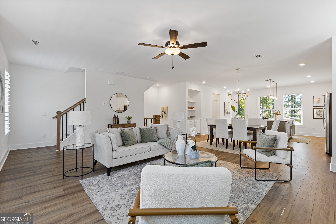
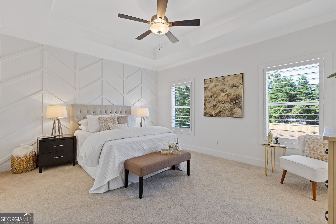
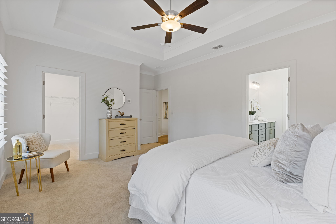
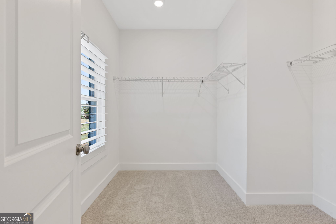
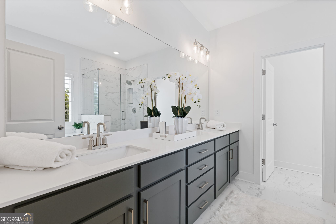
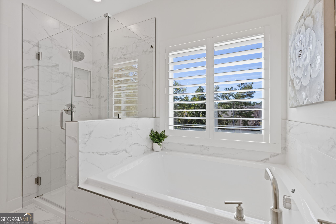
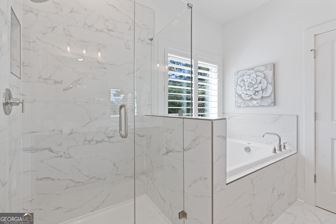
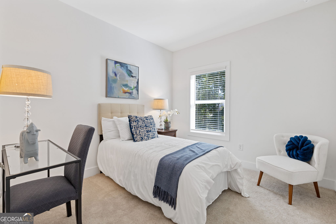
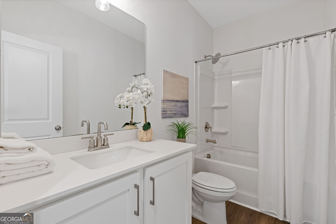
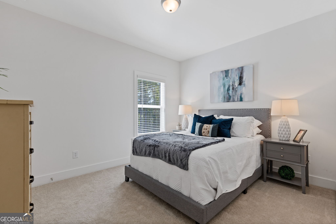
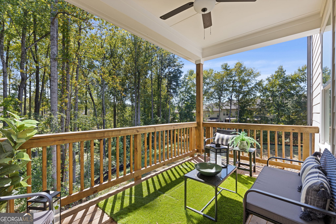
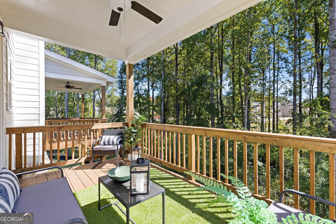
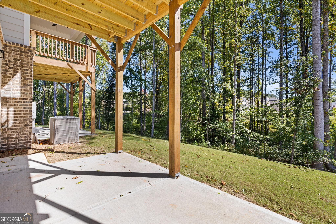
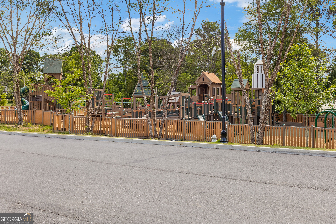
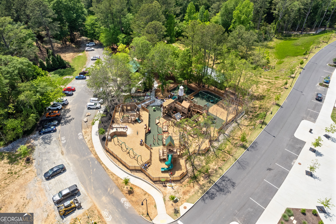
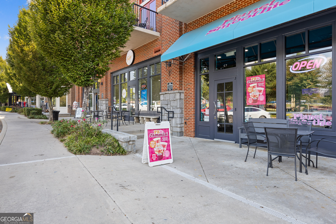
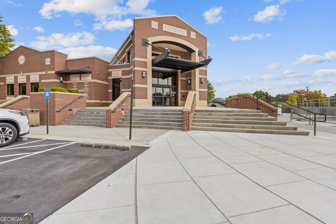
More space, elevated finishes, and lasting value-all in one exceptional Suwanee townhome. Discover Collinswood Park by Mayfair Homes, where spacious three-level townhomes combine refined finishes, thoughtful design, and exceptional functionality. With four bedrooms, an open-concept main level, and generous living spaces, this is not the townhome of the past. The gourmet kitchen is a chef's dream, featuring quartz countertops, soft-close cabinetry, stainless steel appliances, a vented range hood, an oversized island, and a walk-in pantry. Oak staircases, detailed millwork, wide-plank luxury vinyl flooring, and a linear electric fireplace add character throughout. The primary suite offers a spa-inspired bath, while the private lower-level fourth-bedroom suite includes a full bathroom and large walk-in closet, ideal for multi-generational living or additional space for a dedicated space for hobbies, gaming, or family relaxation. Exterior highlights include beautiful brick, a covered rear porch, and a two-car garage. Enjoy added peace of mind with a 1-year builder warranty and 2-10 warranty included in every home. Located in a gated community across from Rock Springs Park, Collinswood Park offers an appealing combination of space, upscale features, and value. 30 day closing available. Ask about current incentives, including a $10,000 lender grant for eligible buyers who have not owned a home in the past 3 years. Visit our fully decorated model home Wednesday through Saturday, 11 AM-6 PM, and Sunday, 1 PM-6 PM.

4
beds

4
baths

2,539 Sq.Ft. LIVING AREA

3,484.8 Sq.Ft. lot

Dennis Asken

Dennis Asken

Shirley Gary

Shirley Gary

Features & Amenities

Interior

  • total bedrooms4
  • Total bathrooms4
  • full bathrooms3
  • half bathroom1
  • Laundry room In Hall, Upper Level
  • Flooring Carpet
  • APPLIANCES Dishwasher, Disposal
  • other interior Features In-Law Floorplan, Roommate Plan

Area & Lot

  • Status For Sale
  • Living Area2,539 Sq.Ft.
  • Total Area2,539 Sq.Ft.
  • Lot Area3,484.8 Sq.Ft.
  • MLS® ID10872783
  • TypeTownhouse
  • YEAR BUILT2026
  • Architecture StylesTraditional
  • Elementary SchoolRock Springs
  • Middle SchoolCreekland
  • High SchoolCollins Hill

Exterior

  • STORIES3
  • water SourcePublic
  • utilitiesCable Available, Electricity Available, Phone Available, Sewer Available, Underground Utilities, Water Available
  • roofComposition
  • lot featuresLevel
  • parkingGarage, Attached
  • HEAT TYPECentral
  • AIR CONDITIONINGCeiling Fan(s), Central Air
  • sewerPublic Sewer
  • SubstructureSlab
  • security FeaturesGated Community

Financial

  • Sales Price$449,900
  • HOA $3,000/yr
View Virtual Tour
image

Schedule a Showing

We would love to show you our beautiful property. Please select your preferred date and time below. An agent will be in touch shortly to confirm your appointment.

Schedule a Showing

We would love to show you our beautiful property. Please select your preferred date and time below. An agent will be in touch shortly to confirm your appointment.

Thank you for your interest in 2743 Hallwood Lane, Suwanee, GA 30024. We are reviewing your request and will be in touch shortly!

Mortgage Calculator

Estimate your monthly mortgage payment, including the principal and interest, property taxes, and HOA. Adjust the values to generate a more accurate rate.

All estimates are provided for informational purposes only. Actual amounts may vary.
$0,000 Your Payment 20 15 65
$0,000 Your Payment

The Shirley Gary Group

A Legacy of Excellence in Metro Atlanta's Real Estate Landscape, Bringing Over 30 Years of Expertise in New Construction and Sales Management.

Follow Us on Instagram