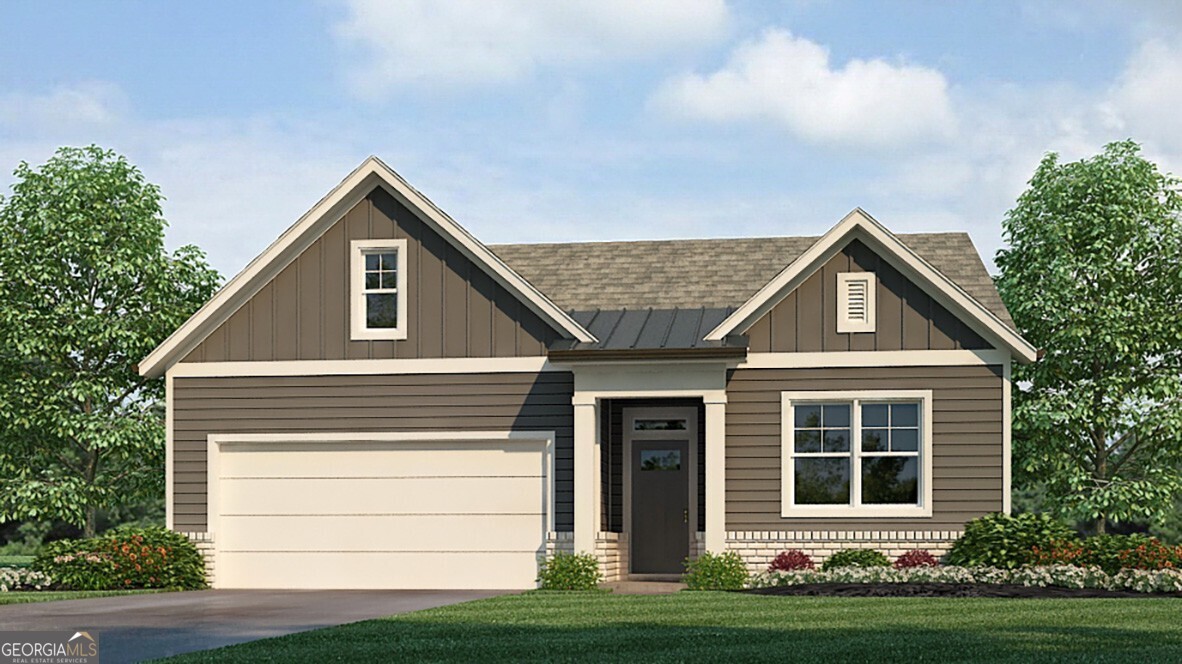
Nestled in a quiet, gated, beautifully landscaped setting, 37 Lakeview Point, located in Hamptons at Riverwood-North offers the perfect blend of low maintenance living, upscaled amenities and a strong sense of community--thoughtfully crafted with the 55+ lifestyle in mind, but welcoming residents of all ages in Dallas, GA. This 1,774 square-foot Claiborne plan offers three bedrooms and two bathrooms designed to blend style and functionality. From the moment you step onto the front porch, you're drawn inside by a gracious entryway, where a long hallway unfolds like a story waiting to be told. Just beyond, two cozy secondary bedrooms rest quietly on either side of a well-appointed full bathroom, perfect for family or guests. A third bedroom down the hall offers flexibility-whether you envision it as a guest retreat, home office, or playroom. At the heart of the home, the open concept living space invites connection and warmth. Gather around the corner fireplace, where flickering flames cast a golden glow on evening conversations. The chef's kitchen is a dream, boasting a generous island that anchors the space, perfect for morning coffee or lively dinner prep. A walk-in pantry provides ample storage, while the adjacent dining area opens to a covered back porch, ideal for unwinding with a glass of wine as the sunset paints the sky. Tucked in a private rear corner, the primary suite offers a true escape. The spa-like ensuite bathroom beckons with dual vanities, a deep soaking tub, a separate walk-in shower, and a sprawling walk-in closet-a personal oasis where you can refresh and rejuvenate after a long day. Opportunities like this don't last long- make 37 Lakeview Point your forever home by contacting our agents today to schedule your private tour!