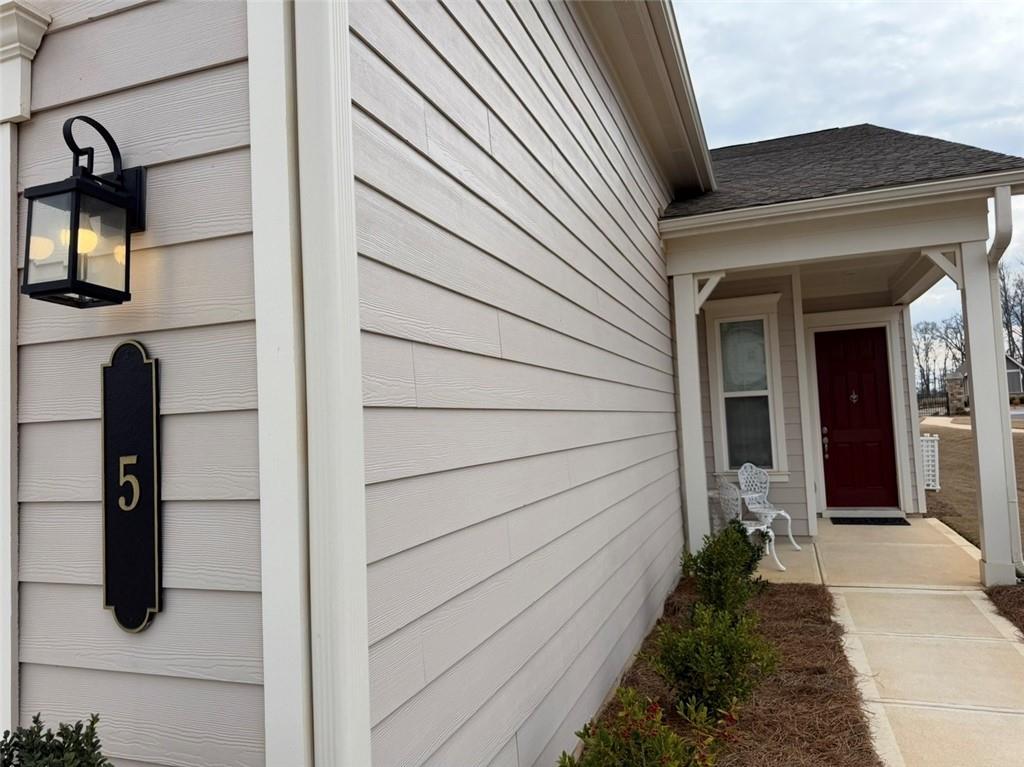
5 Club Cresswind Drive
SEE ALL PHOTOS
5 Club Cresswind Drive
Bought with TAMMI SULLENBERGER with Keller Williams Realty Atl Partners and Listed by Kelly Stephens with Ansley Real Estate | Christie's International Real Estate  404-480-4663
Sold

5 Club Cresswind Drive

5 Club Cresswind Drive, Newnan, GA 30263

$429,900
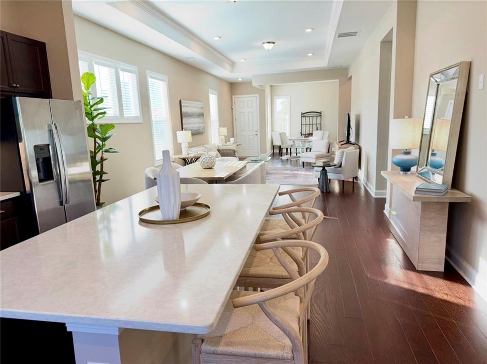
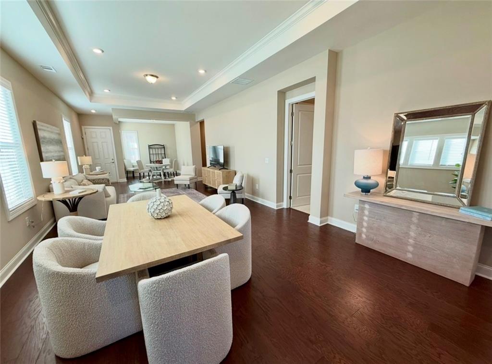
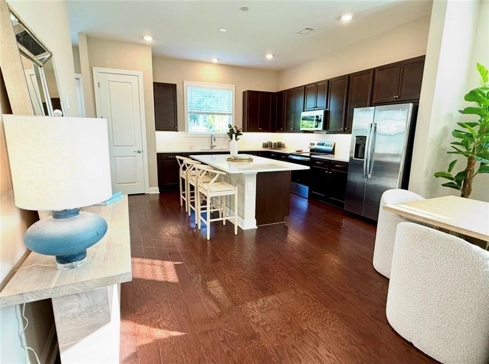
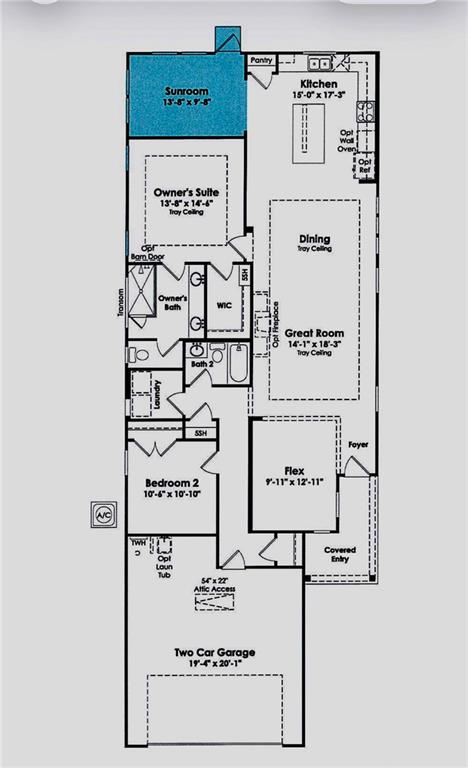
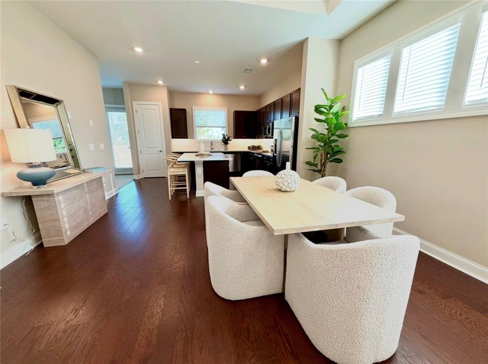
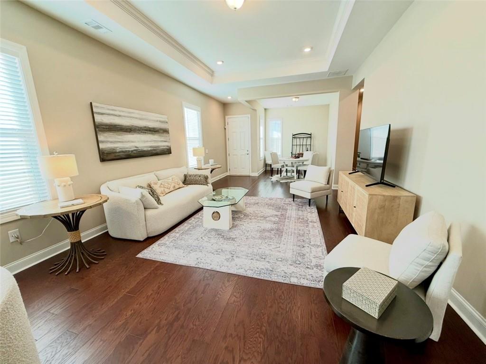
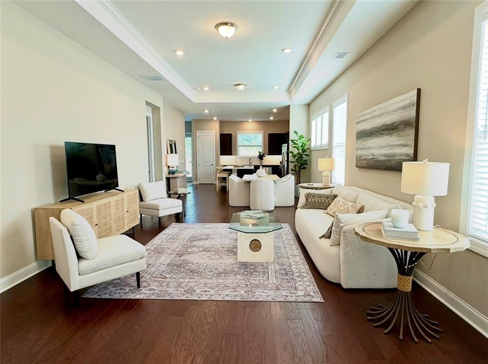
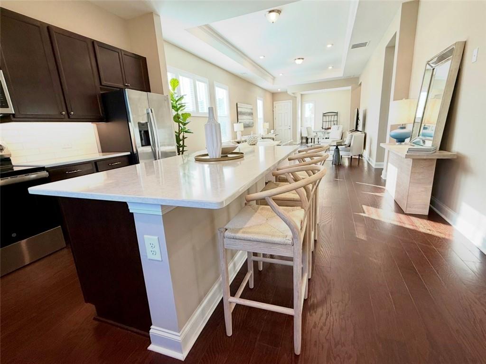
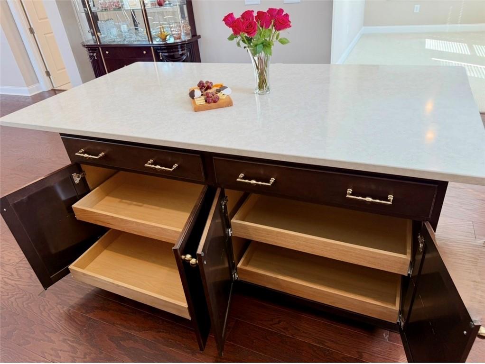
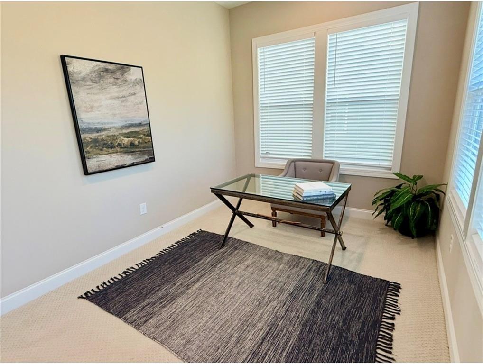
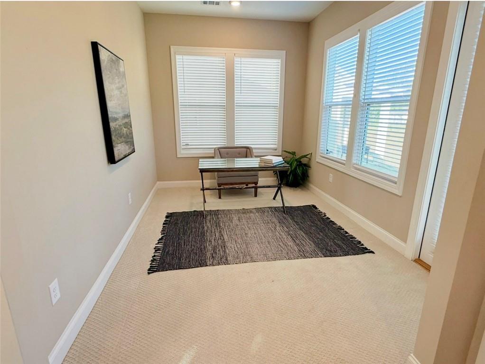
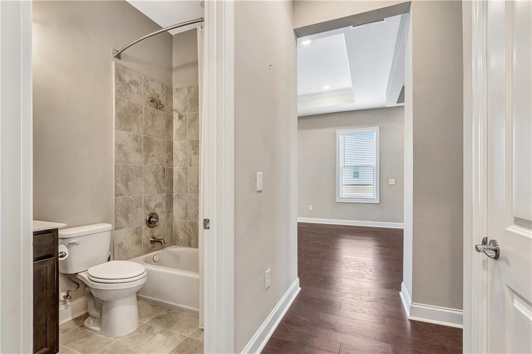
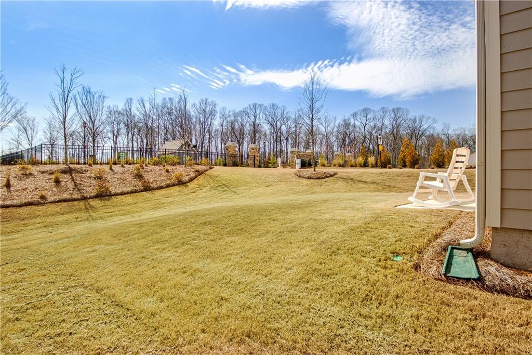
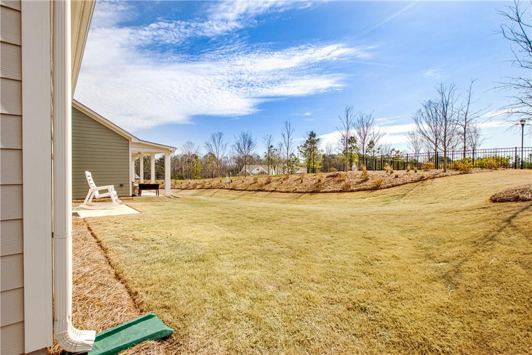
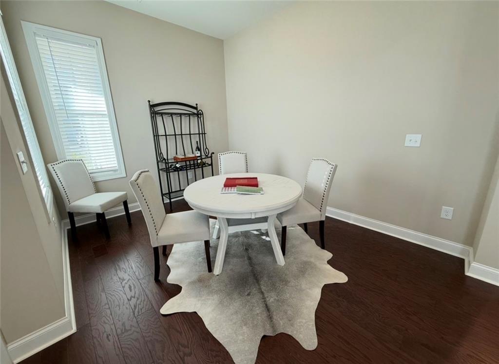
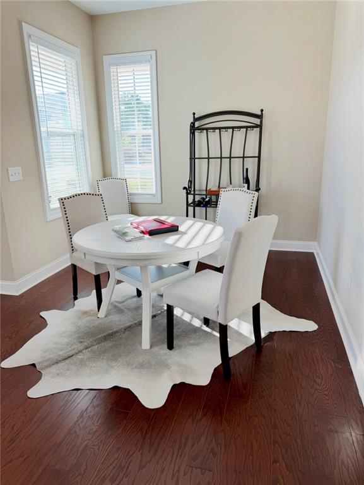
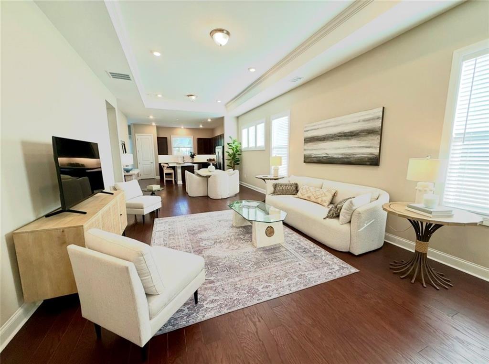
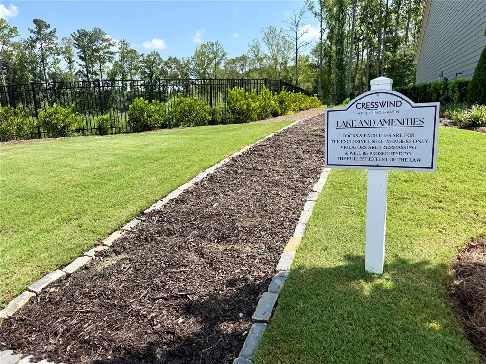
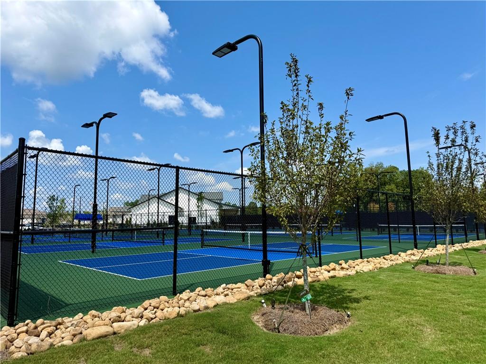
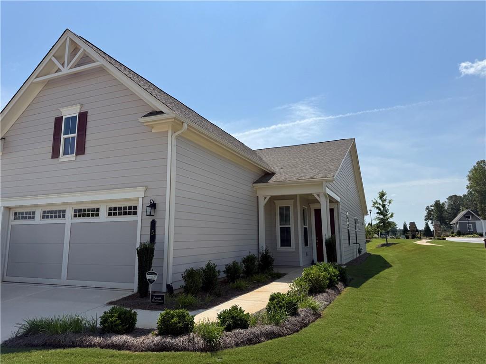
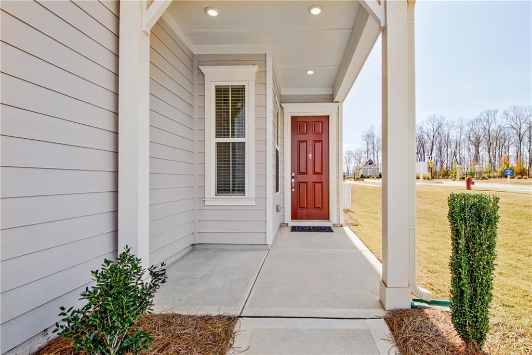
Move-In Ready! Built in November 2024, this nearly new home offers an ideal blend of modern comfort and low-maintenance living. Located in the highly sought after 55+ Active Adult, Cresswind at Spring Haven, this new construction community offers the perfect mix of luxury and fun. This home is the desirable Beverly floorplan and was thoughtfully designed with upgrades such as a bonus sunroom/office, and then the Flex room was opened to the living room for added entertaining space....allowing you and your friends to enjoy game time, wine nights, extra dining for holidays, etc...all while being in this grand open space for sharing time with those you love.

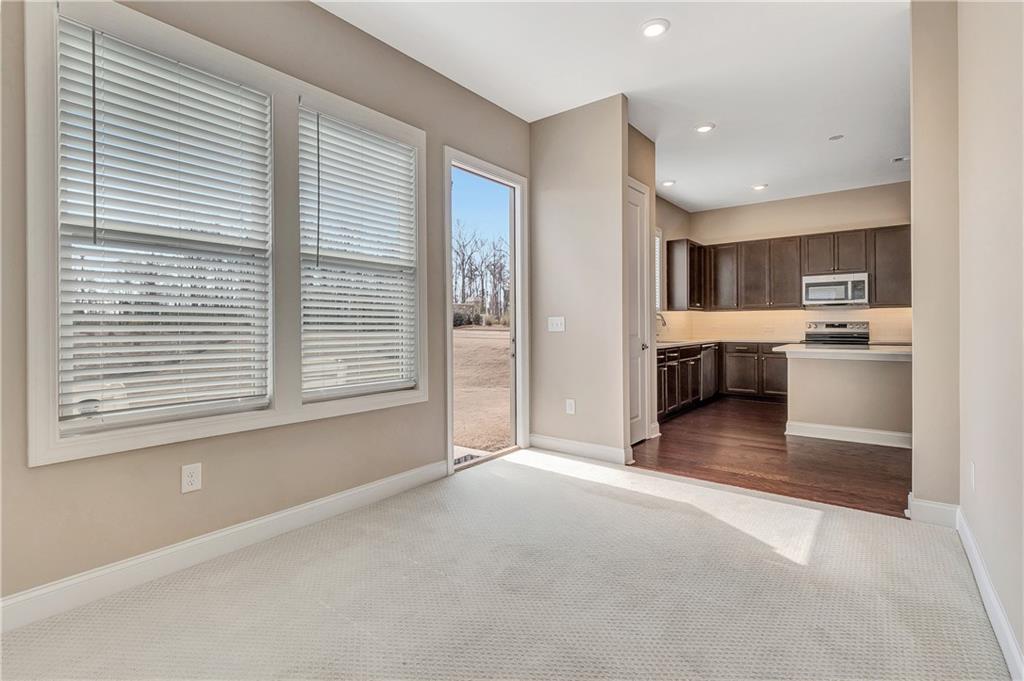
The upgraded sunroom provides a bright, peaceful space to do some computer work, enjoy your morning coffee, reading, or quiet afternoons filled with natural light. Hardwood floors throughout the main living areas add warmth, durability, and timeless appeal.

With energy-efficient construction, modern systems, and a move-in-ready design, this home allows you to spend less time on maintenance and more time enjoying life. All the benefits of new construction--without the wait--this is comfortable, refined living designed for today and the years ahead.
2
beds

2
baths

1,715 Sq.Ft. LIVING AREA

9,117.11 Sq.Ft. lot

Features & Amenities

Interior

  • total bedrooms2
  • Total bathrooms2
  • full bathrooms2
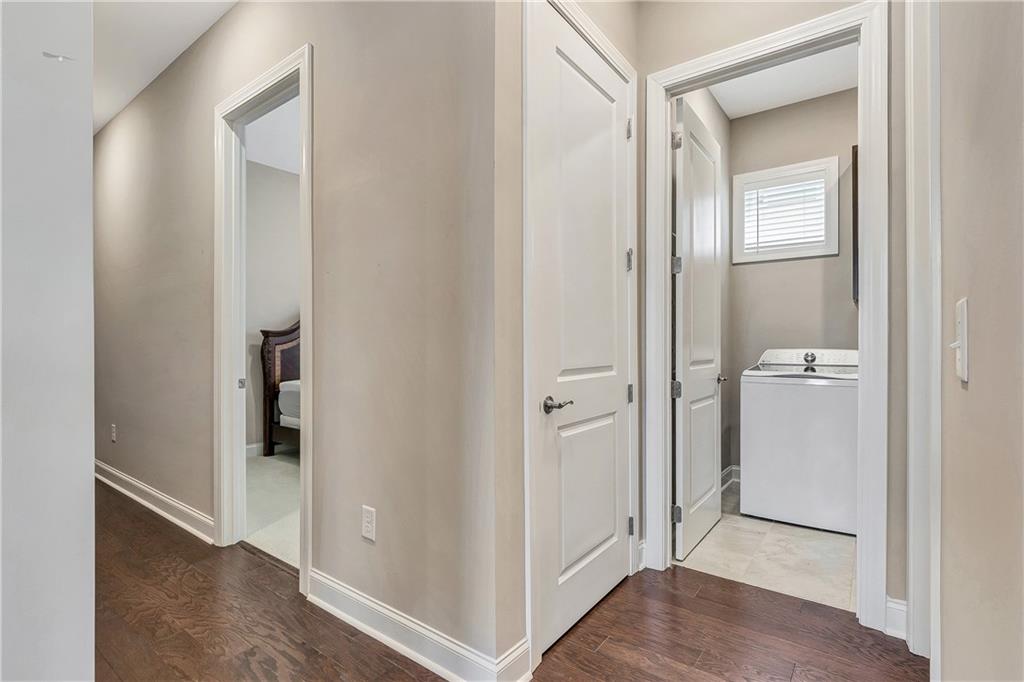
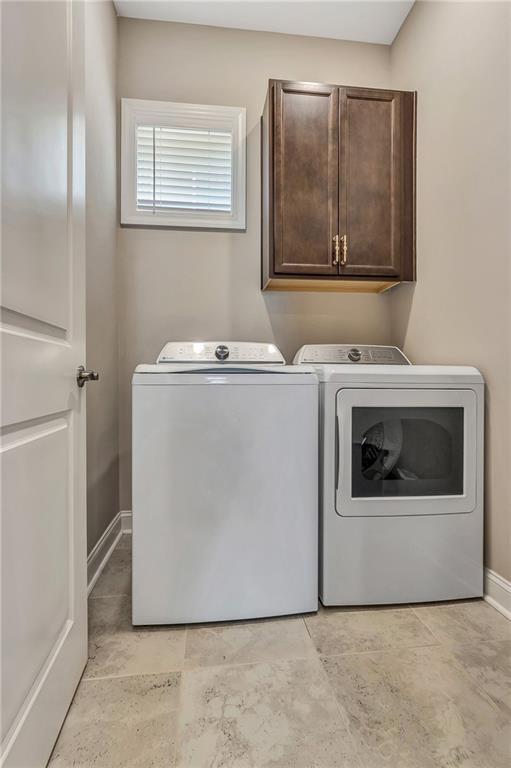
  • Laundry room Common Area, Electric Dryer Hookup, In Hall, Laundry Room
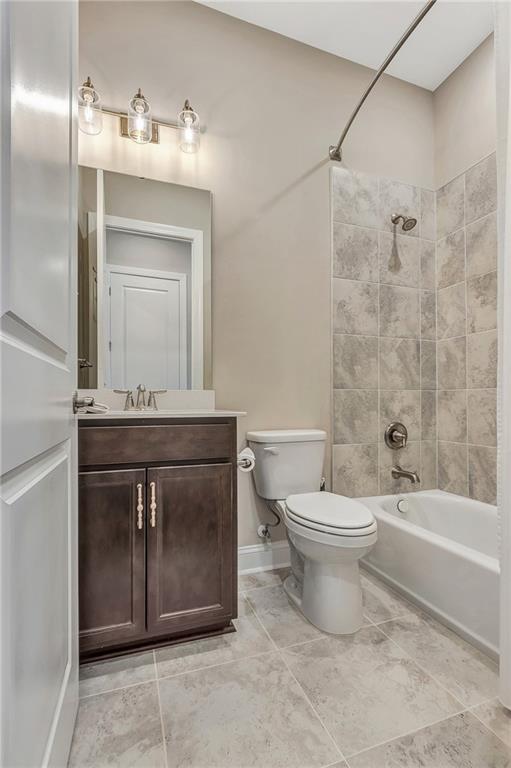
  • Flooring Carpet, Ceramic Tile, Hardwood, Tile
  • Fireplace None
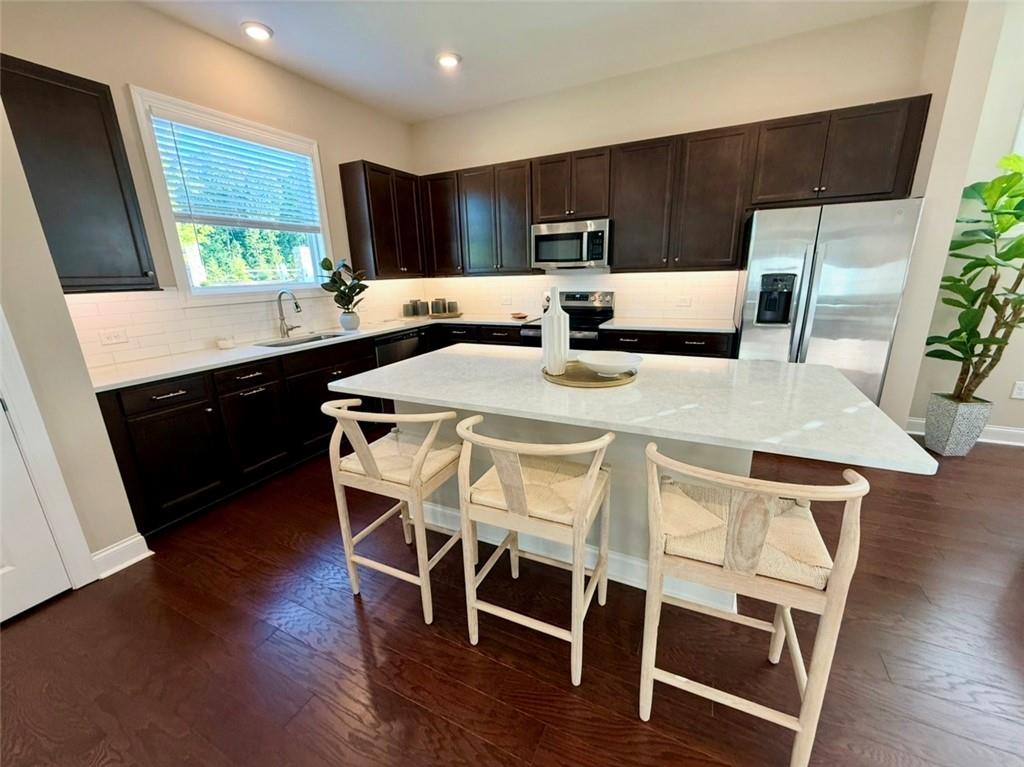
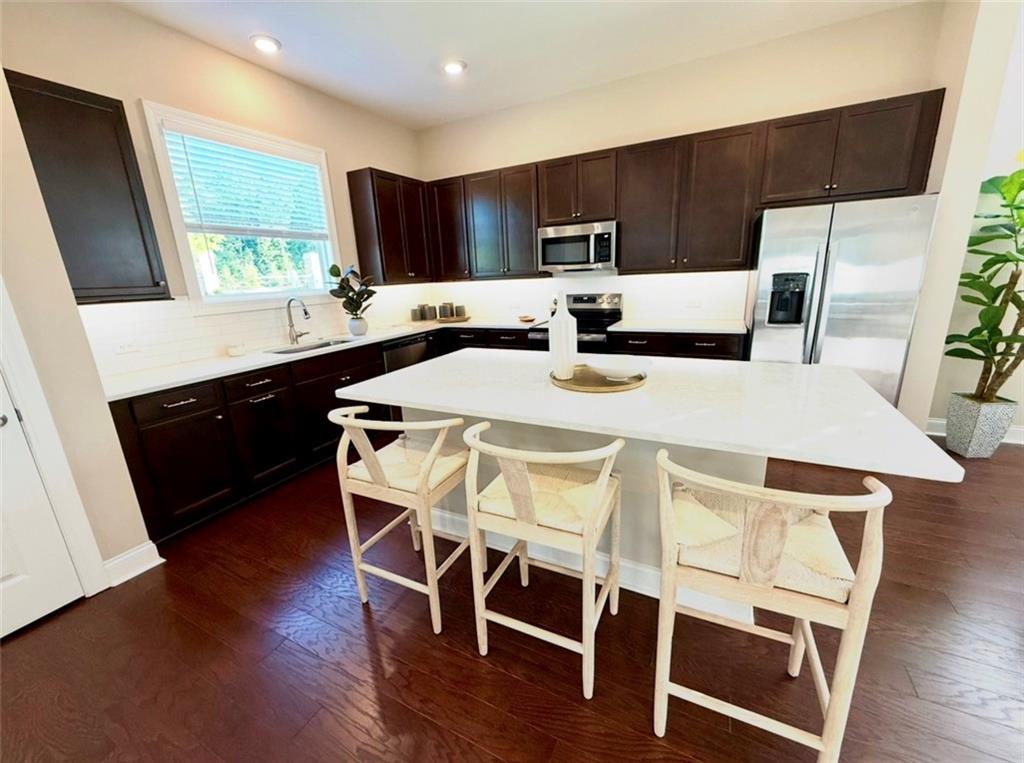
  • APPLIANCES Dishwasher, Disposal, Electric Range, Electric Water Heater, Microwave
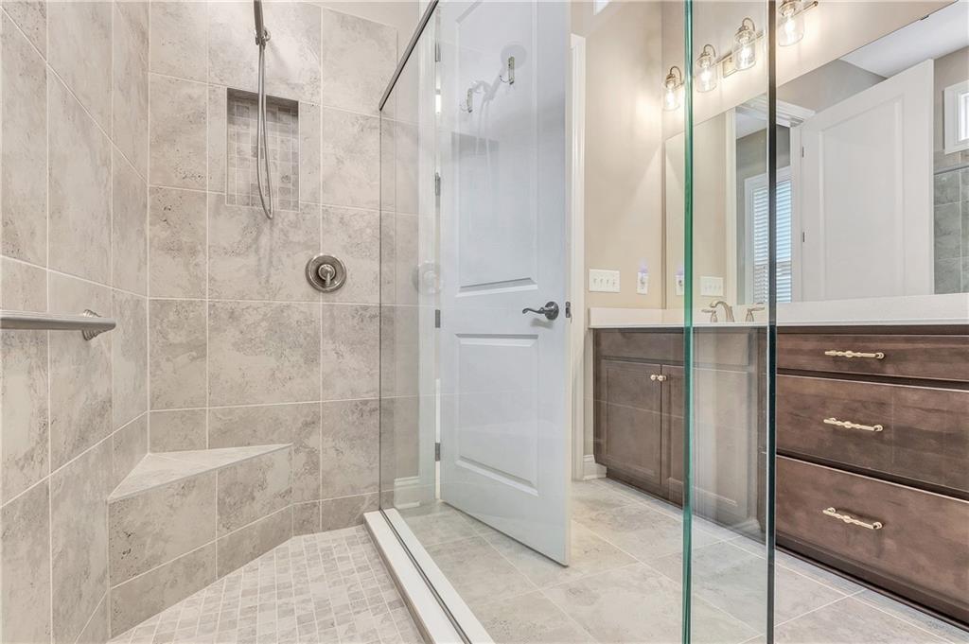
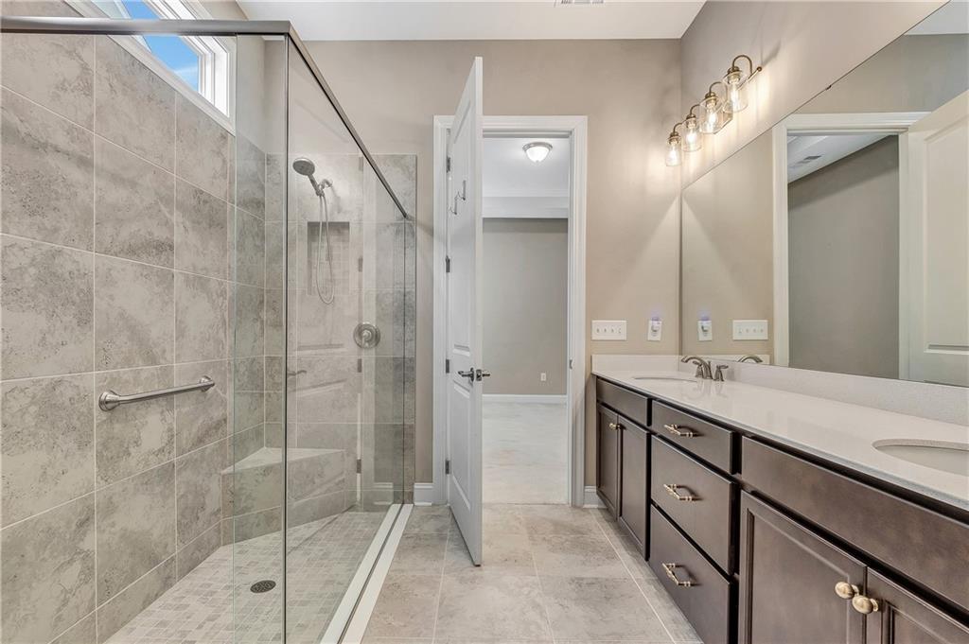
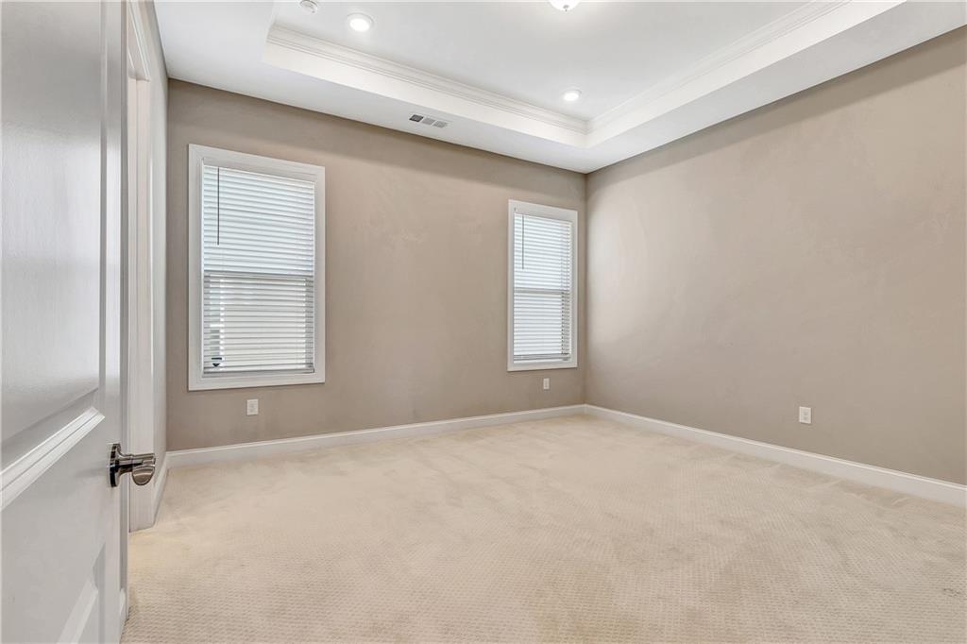
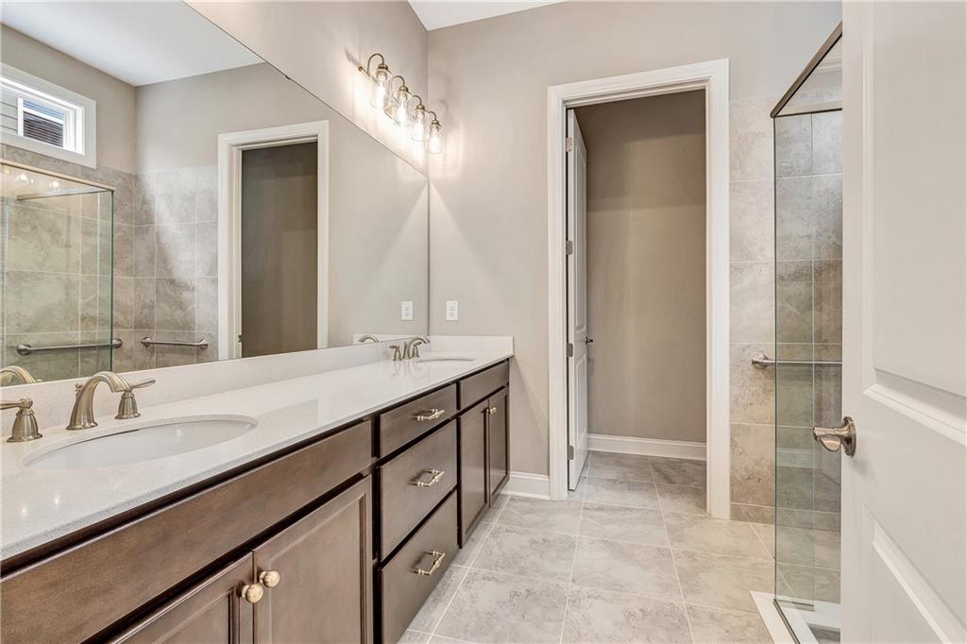
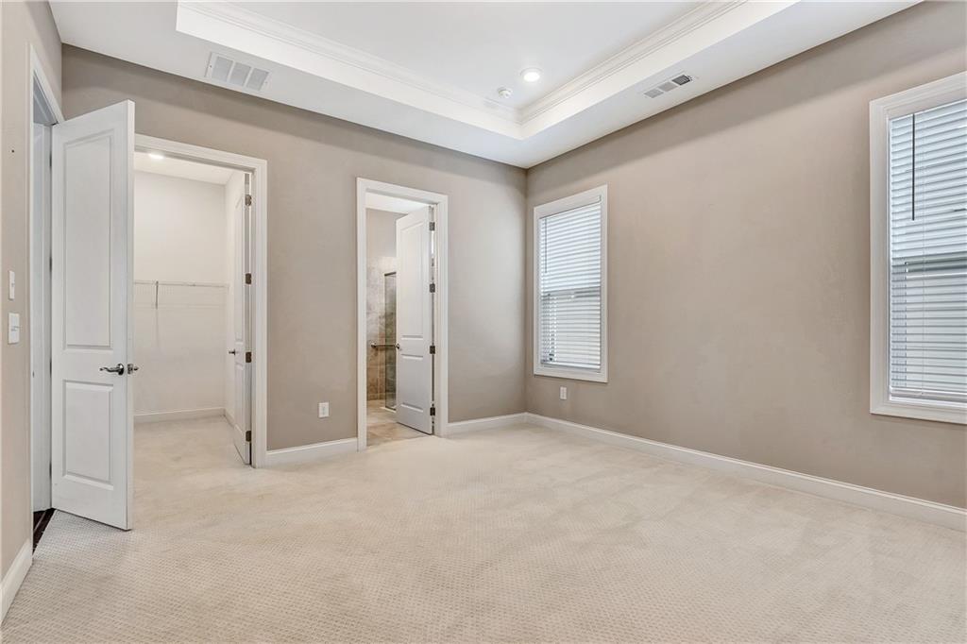
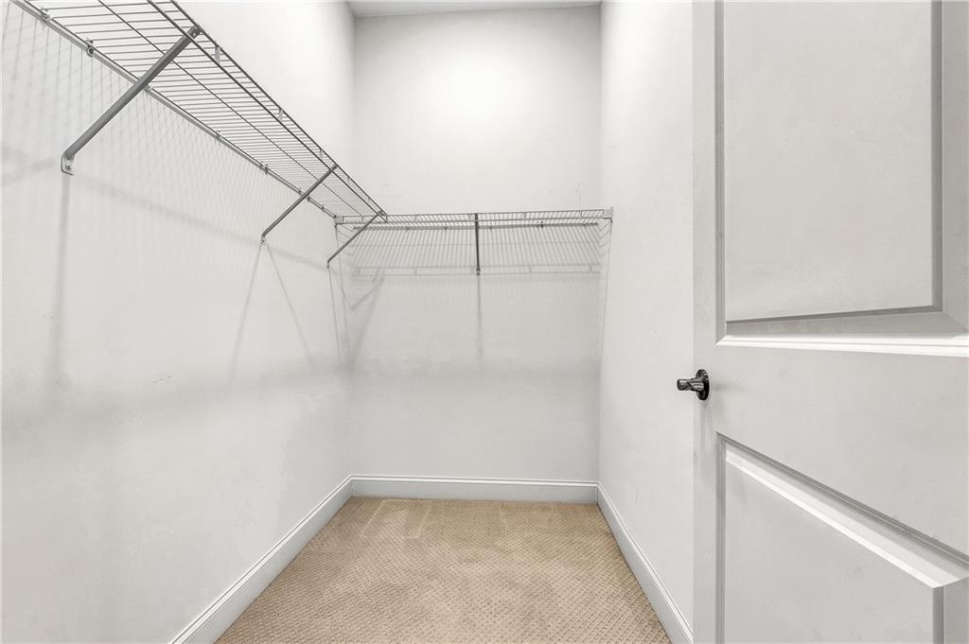
  • other interior Features Double Vanity, High Ceilings 10 ft Main, High Speed Internet, Recessed Lighting, Tray Ceiling(s), Walk-In Closet(s)

Area & Lot

  • Status Sold
  • Date Sold September 15, 2026
  • Living Area1,715 Sq.Ft.
  • Total Area1,715 Sq.Ft.
  • Lot Area9,117.11 Sq.Ft.
  • MLS® ID7715251
  • TypeResidential
  • YEAR BUILT2024
  • Architecture StylesGarden (1 Level), Ranch, Traditional
  • Water FrontageNone
  • View DescriptionNeighborhood
  • Elementary SchoolMoreland
  • Middle SchoolEast Coweta
  • High SchoolEast Coweta

Exterior

  • STORIES1
  • Garage Space2.0
  • water SourcePublic
  • utilitiesCable Available, Electricity Available, Phone Available, Sewer Available, Underground Utilities, Water Available
  • PoolNone
  • roofComposition
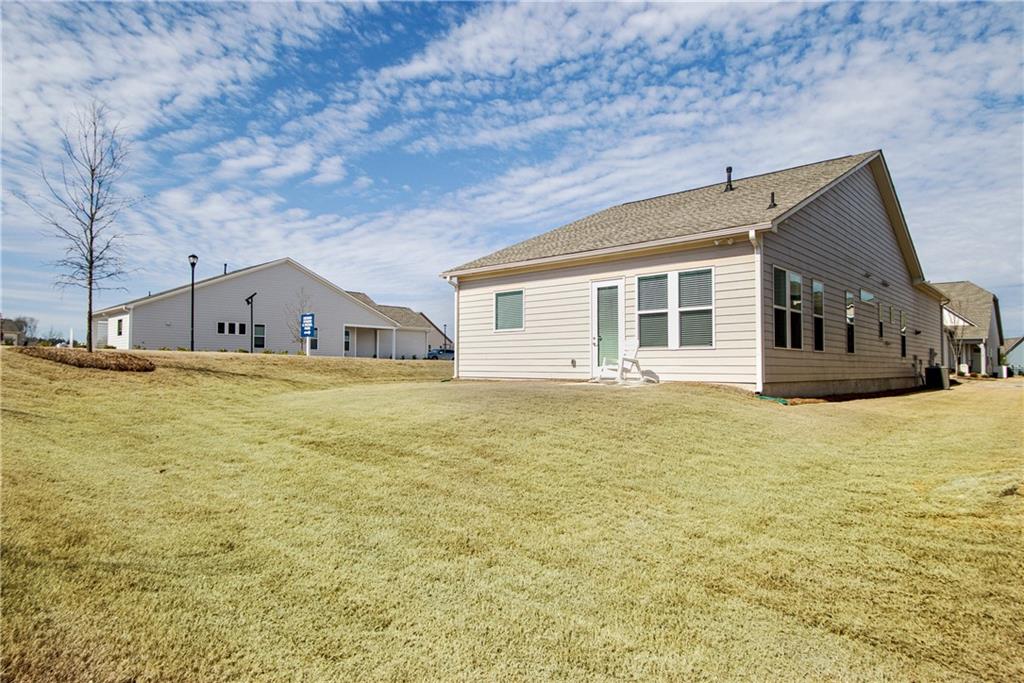
  • lot featuresCorner Lot, Landscaped, Sprinklers In Front
  • parkingAttached, Covered, Deeded, Garage, Garage Door Opener, Garage Faces Front, Kitchen Level
  • HEAT TYPECentral, Electric
  • AIR CONDITIONINGCentral Air, Electric
  • sewerPublic Sewer
  • SubstructureSlab
  • Disability FeaturesAccessible Approach with Ramp, Accessible Bedroom, Accessible Closets, Accessible Doors, Accessible Full Bath, Accessible Hallway(s), Grip-Accessible Features
  • security FeaturesCarbon Monoxide Detector(s), Security Gate, Security Lights
  • Green featuresNone
  • other exterior FeaturesLighting, Private Yard, Rain Gutters

Financial

  • Sales Price$429,900
  • Real Estate Tax $2,123/yr
View Virtual Tour

The Shirley Gary Group

A Legacy of Excellence in Metro Atlanta's Real Estate Landscape, Bringing Over 30 Years of Expertise in New Construction and Sales Management.

Follow Us on Instagram