825 Leraes Way
Bought with Nidia Guzman with Virtual Properties Realty.com and Listed by Dennis Asken with Ansley Real Estate  770-284-9900
Sold

825 Leraes Way

825 Leraes Way, Loganville, GA 30052

$301,200
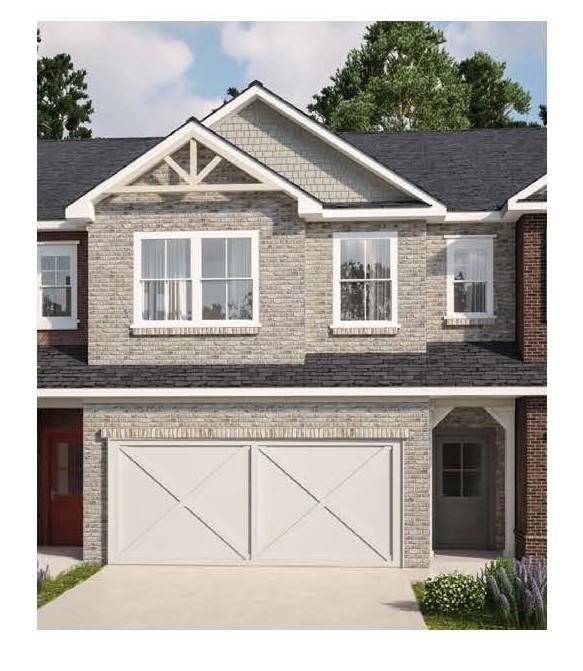
Lot 15- Danielson Middle Unit- Ready Late Summer or early fall. Welcome home to the Danielson plan, a charming 2-story townhome nestled in the Swim Community of Darlington in Loganville. From the covered porch at the front entry - perfect for those online shipments - to the rear patio, every detail of this home is designed with convenience and comfort in mind. Step inside to discover an open-concept layout that seamlessly connects the kitchen and family room, creating the perfect space for entertaining or simply relaxing with loved ones. The kitchen boasts a popular corner pantry, offering ample storage space for all your culinary needs. Tucked away on the lower level is a convenient powder room, providing added privacy and functionality. Upstairs, you'll find four spacious bedrooms, including a luxurious primary suite with a full bath and walk-in closet. Plus, with an additional full bath and a laundry room on the upper floor, chores become a breeze. The attached 2-car garage and driveway provides ample parking and storage space. Don't miss out on the opportunity to make this stunning Danielson plan townhome your own. Schedule a showing today and experience the perfect blend of style, comfort, and convenience! Builder incentives available when using the preferred lender, see agent for more details.

4
beds

3
baths

1,854 Sq.Ft. LIVING AREA

Dennis Asken

Dennis Asken

Features & Amenities

Interior

  • total bedrooms4
  • Total bathrooms3
  • full bathrooms2
  • half bathroom1
  • Laundry room Electric Dryer Hookup, In Hall, Laundry Room, Upper Level
  • Flooring Other
  • Fireplace None
  • APPLIANCES Dishwasher, Disposal, Electric Range, Electric Water Heater, Microwave
  • other interior Features Disappearing Attic Stairs, Double Vanity, Entrance Foyer, High Ceilings 9 ft Main

Area & Lot

  • Status Sold
  • Date Sold October 27, 2026
  • Living Area1,854 Sq.Ft.
  • Total Area1,854 Sq.Ft.
  • MLS® ID7727679
  • TypeTownhouse
  • YEAR BUILT2026
  • Architecture StylesTownhouse, Traditional
  • Water FrontageNone
  • View DescriptionOther
  • Elementary SchoolMagill
  • Middle SchoolGrace Snell
  • High SchoolSouth Gwinnett

Exterior

  • STORIES2
  • Garage Space2.0
  • water SourcePublic
  • utilitiesElectricity Available, Phone Available, Underground Utilities, Other
  • PoolNone
  • roofComposition
  • lot featuresBack Yard, Landscaped, Level
  • parkingDriveway, Garage, Garage Door Opener, Garage Faces Front, Kitchen Level, Level Driveway
  • HEAT TYPECentral, Electric
  • AIR CONDITIONINGAttic Fan, Central Air, Dual
  • sewerPublic Sewer
  • SubstructureSlab
  • Disability FeaturesNone
  • security FeaturesCarbon Monoxide Detector(s), Security System Owned, Smoke Detector(s)
  • Green featuresNone
  • other exterior FeaturesOther

Financial

  • Sales Price$301,200
  • HOA $100/mo

The Shirley Gary Group

A Legacy of Excellence in Metro Atlanta's Real Estate Landscape, Bringing Over 30 Years of Expertise in New Construction and Sales Management.

Follow Us on Instagram